Under Construction & New Projects in Mumbai
+ Show More
+ Show More
+ Show More
Showing 539 Properties
Recommended
Applied Filters
Under Construction✕
Clear All
Under Construction

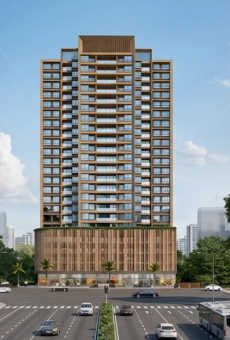
Platinum Parksyde
Kharghar, Navi Mumbai
TOP AMENITIES
- Banquet Hall
- Club house
- Jogging Track
- Sports Courts
- Kids Play Area
- Swimming Pool
- Yoga Zone
- Fitness Corner
- Gym
- Party Lawn
- Intercom
- Lift
- Gas Pipeline
- Power Back Up
- Water Harvest
- Parking
- Security System
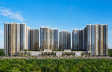
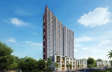
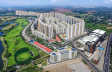
Platinum Parksyde is located in Sector 30, a prime locality of Kharghar. A great offering of an assortment of facilities can be accessed, such as the ISKCON Temple, the Kharghar Valley Golf Course, and the proposed Kharghar IT Park (BKC 2).
Show More1 Towers of G +22 Storey in 0.46 Acres
1 Towers of G +22 Storey in 0.46 Acres
Last updated : 18-May-2026
360 View
★★★★★
Instant Call Back
Under Construction
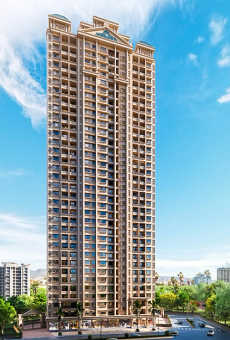
Paradise Sai Platinum
Kharghar, Navi Mumbai
TOP AMENITIES
- Club house
- Kids Play Area
- Swimming Pool
- Jacuzzi
- Yoga Zone
- Gym
- Party Lawn
- Mini-Theater
- Library
- Lift
- Gas Pipeline
- Power Back Up
- Parking
- Security System
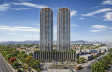
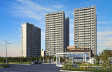
Paradise Sai Platinum is located opposite Valley Shilp Road in Sector 37, offering a neighbourhood that has the upcoming Navi Mumbai Corporate Park, an 18-hole Golf Course, Central Park, and the ISKCON Temple.
Show MoreG+33 Storey in 0.5 Acres
G+33 Storey in 0.5 Acres
Last updated : 18-May-2026
360 View
Video
★★★★★
Instant Call Back
Under Construction
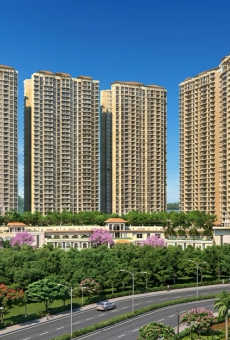
L & T Crestoria Estate
Panvel, Navi Mumbai
TOP AMENITIES
- Banquet Hall
- Club house
- Sports Courts
- Kids Play Area
- Swimming Pool
- Yoga Zone
- Fitness Corner
- Gym
- Party Lawn
- Amphitheater
- Intercom
- Internet / WiFi
- Lift
- Gas Pipeline
- Power Back Up
- Parking
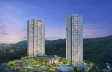
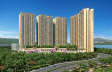
L&T Crestoria Estate is located near the Old Mumbai-Panvel Highway, Bhokarpada Village, Navi Mumbai, with easy access to Navi Mumbai International Airport.
Show More5 Towers of G + 35 Storey in 35 Acres
5 Towers of G + 35 Storey in 35 Acres
Last updated : 18-May-2026
360 View
★★★★★
Instant Call Back
Under Construction
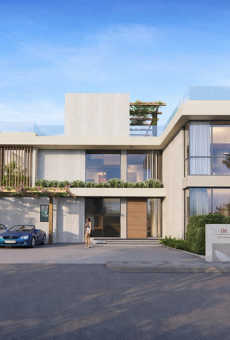
Emaar Casa Venero
Alibaug, Navi Mumbai
TOP AMENITIES
- Club house
- Jogging Track
- Sports Courts
- Kids Play Area
- Swimming Pool
- Jacuzzi
- Yoga Zone
- Gym
- Party Lawn
- Amphitheater
- Open Gym
- Reflexology
- Power Back Up
- Parking
- Security System
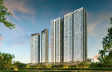
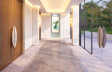
Emaar Casa Venero is located in Alibaug near Chondhi Naka, offering smooth access to Mandwa Jetty and Atal Setu.
Show MoreG + 1 Storey in 25 Acres
G + 1 Storey in 25 Acres
Last updated : 18-May-2026
★★★★★
Instant Call Back
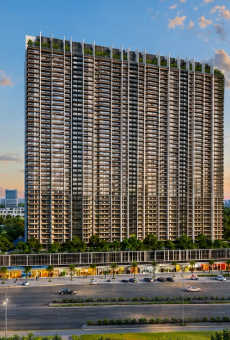
Under Construction
Bhagwati Orelia
Kharghar, Navi Mumbai
TOP AMENITIES
- Club house
- Sports Courts
- Kids Play Area
- Swimming Pool
- Yoga Zone
- Gym
- Lift
- Power Back Up
- Parking
- Security System
Bhagwati Orelia is a residential project located in Sector 34, Kharghar, opposite to Amandoor Metro Station, located in a prime hub of Navi Mumbai.
Show MoreG+46 Storey
G+46 Storey
Last updated : 16-May-2026
★★★★★
Instant Call Back
Recently Added Projects in Mumbai
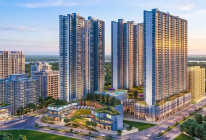
Avatara The Forest Kingdom
By Squarefeet Group
in, Behind Kasarvadavli Post Office, Ghodbunder Road, Mumbai
89 L - 1.6 Cr
556 to 1002 SqFt
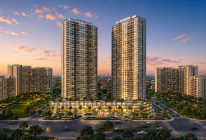
Platinum Juinagar
By Platinum Group
in, Off Turbhe Belapur Road, Juinagar, Mumbai
2 Cr - 3.05 Cr
789 to 1202 SqFt
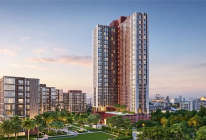
Shree Naman Fifty Eight
By Shree Naman Group
in, JP Road, Andheri, Mumbai
4.5 Cr - 7 Cr
1081 to 1683 SqFt
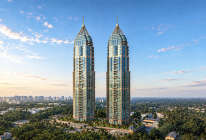
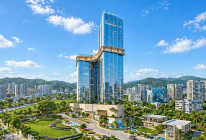
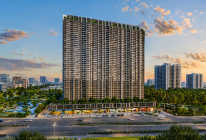
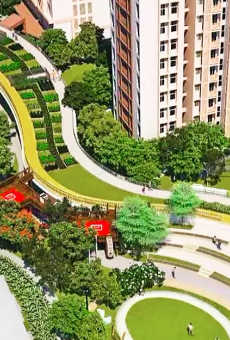
Under Construction
Mahindra Iris
Kandivali, Western Mumbai
TOP AMENITIES
- Banquet Hall
- Club house
- Jogging Track
- Sports Courts
- Kids Play Area
- Swimming Pool
- Jacuzzi
- Yoga Zone
- Gym
- Amphitheater
- Library
- Intercom
- Internet / WiFi
- Lift
- Gas Pipeline
- Power Back Up
- Water Harvest
- Parking
- Security System
Mahindra Iris is a unique and opulent residential project located in Mumbai s Kandivali location. The project has living spaces that are not just beautiful, but also functional and sustainable and offer a range of configurations to suit your requirements. Choose from 2.5, 3, or 3.5 BHK apartments, each designed to offer maximum comfort and convenience. The amenities at Mahindra Iris include Gymnasium to stay fit and healthy, a Clubhouse, Indoor Game Room, Swimming Pool, a multipurpose court, Banquet Hall. Also, the project has a rooftop lounge to relax and unwind at our chic rooftop lounge, offering stunning views of the city skyline. The project is conveniently located providing proximity to Western Express Highway and Kandivali Station. The Mumbai International Airport is 25 min drive away from Mahindra Iris. Overall, Mahindra Iris is a place where every day is a celebration of life!
Show More30 Storey in 9.75 Acres
30 Storey in 9.75 Acres
Last updated : 14-May-2026
★★★★★
Instant Call Back
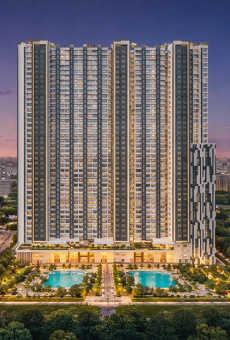
Under Construction
Paradigm Alaya
Oshiwara, Western Mumbai
TOP AMENITIES
- Banquet Hall
- Cafeteria
- Club house
- Sports Courts
- Kids Play Area
- Swimming Pool
- Yoga Zone
- Gym
- Party Lawn
- Mini-Theater
- Library
- Reflexology
- Intercom
- Internet / WiFi
- Lift
- Power Back Up
- Water Harvest
- Parking
- Security System
Paradigm Alaya is located in Oshiwara, western Mumbai. Oshiwara Metro Station and Ram Mandir Railway Station are within driving distance. Roads like Swami Vivekanand Road and Western Express Highway help with travel to other parts of the city. Colleges like Patkar Varde College are also reachable. Business areas such as Oshiwara District Centre and Lotus Corporate Park are nearby. Schools like City International School Oshiwara and VIBGYOR High School are located in the area. Hospitals like SRV Hospital, City Multispeciality Hospital and Kokilaben Dhirubhai Ambani Hospital are available nearby. Banks like State Bank of India and Axis Bank are also present in the area. For shopping and leisure residents can visit Oshiwara Mall, Vicino Mall and Infiniti Mall Andheri.
Show More40 Storey in 10 Acres
40 Storey in 10 Acres
Last updated : 14-May-2026
★★★★★
Instant Call Back
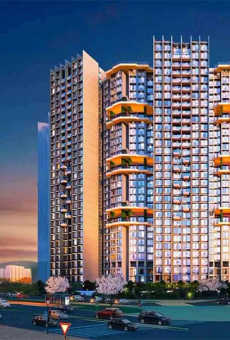
Under Construction
Kanakia The Master Collection
Powai, Central Mumbai
TOP AMENITIES
- Club house
- Jogging Track
- Sports Courts
- Kids Play Area
- Swimming Pool
- Yoga Zone
- Gym
- Lift
- Gas Pipeline
- Power Back Up
- Parking
- Security System
Kanakia The Master Collection is one of the most luxurious projects by Kanakia Spaces in Powai. It is a posh locality in central Mumbai that adds to your luxurious convenience. They are now offering 1, 2 & 3 BHK flats that are surrounded by hills and greenery and are established at a higher altitude unlike other residential development in Powai. The project will be of Basement + Ground + 3 podiums for parking + 31 upper floors and Tower A will have only 2BHK Flats. An array of stunning amenities at Kanakia The Master Collection include a Swimming Pool, Senior Citizen Park, Yoga Lawn, Clubhouse, Gymnasium, Multipurpose Court, Jogging Track, Amphitheatre, Visitor Parking, Spa, Mini-Theater, Jacuzzi, Kids Play Area, and Digital Theme based garden. The project will also have commercial shops thereby reducing the time for the commute. Other landmarks in proximity include Sakinaka Metro Station - 5.3Kms, Vikhroli Railway Station - 4.7Kms, CSM International Airport - 7.9Kms, CSM Domestic Airport - 12.5Kms, S. M Shetty International School - 2Kms, Chandrabhan Sharma School & College - 2.2Kms, L&T Business Park - 3.8Kms, D-Mart - 1.3Km, R City Mall - 3.4Kms, and Dr. L.H. Hiranandani Hospital - 600Mtrs.
Show More30 Storey in 15 Acres
30 Storey in 15 Acres
Last updated : 14-May-2026
★★★★★
Instant Call Back
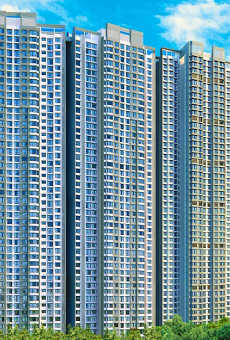
Under Construction
Wadhwa Azure
Mulund, Central Mumbai
TOP AMENITIES
- Banquet Hall
- Club house
- Jogging Track
- Sports Courts
- Kids Play Area
- Swimming Pool
- Jacuzzi
- Yoga Zone
- Gym
- Party Lawn
- Pet Park
- Amphitheater
- Mini-Theater
- Library
- Air Conditioned
- Intercom
- Internet / WiFi
- Lift
- Gas Pipeline
- Power Back Up
- Parking
- Security System
To live a hassle-free life, easy access to daily essentials is a key consideration. Various schools, hospitals, malls, restaurants, supermarkets, parks, etc within the vicinity of Wadhwa Atmosphere Azure consists of St Gregorious Public School, Fortis Hospital, R Mall, PVR Mulund, Ram Krishna Veg restaurant, D-Mart, Lala Tulsiram Udyan, etc.Major highways, railways and airways nearby includes Goregaon Mulund Link Road, Mulund railway station, and Chhatrapati Shivaji Maharaj International Airport, etc.
Show MoreG+47 Storey in 7.5 Acres
G+47 Storey in 7.5 Acres
Last updated : 13-May-2026
★★★★★
Instant Call Back
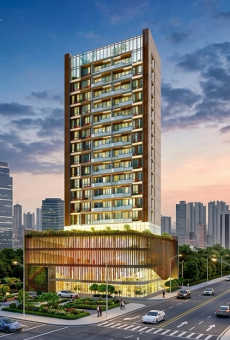
Under Construction
Aramus The Domus
Seawoods, Navi Mumbai
TOP AMENITIES
- Jogging Track
- Kids Play Area
- Swimming Pool
- Yoga Zone
- Fitness Corner
- Gym
- Lift
- Gas Pipeline
- Power Back Up
- Parking
- Security System
Located amidst the serene surroundings of Seawoods, Aramus The Domus offers excellent accessibility to key destinations. The project is just a 5-minute walk from Palm Beach Road and Seawoods Grand Central Mall, while Seawoods Railway Station is only a 2-minute walk away. The Jewels of Navi Mumbai is a mere 1-minute walk, and D-Mart can be reached in just 2 minutes by walk. For educational and healthcare facilities, Terna Hospital and Engineering College are a 5-minute drive away, Don Bosco School and Poddar International School are each within a 5-minute walk, and Apollo Hospitals and Wonders Park are a 10-minute drive. D.Y. Patil College and Hospital can be reached within 15 minutes by car, making this location highly convenient for residents. These factors make this a desirable destination for investors and potential homeowners.
Show MoreG+15 Storey in 3 Acres
G+15 Storey in 3 Acres
Last updated : 13-May-2026
★★★★★
Instant Call Back
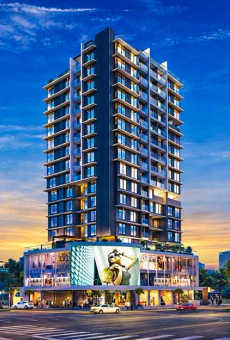
Under Construction
Platinum Avenue
Khar, Western Mumbai
TOP AMENITIES
- Conference Room
- Jogging Track
- Sports Courts
- Kids Play Area
- Swimming Pool
- Yoga Zone
- Fitness Corner
- Gym
- Amphitheater
- Mini-Theater
- Internet / WiFi
- Lift
- Gas Pipeline
- Power Back Up
- Water Harvest
- Parking
- Security System
Positioned by the Linking Road, Platinum Avenue is surrounded by major social infrastructure and connectivity in Khar West. The top international schools include Rose Manor International School, Stellar World School and Podar International School, all within the vicinity. The eminent multispeciality hospitals such as Ramakrishna Mission Hospital, Nanavati Max Super Speciality Hospital, Lilavati Hospital and Surya Hospital are nearby. The surrounding corporate parks, including BKC and Lalani Business Park, provide ample career opportunities. With the Juhu Airport nearby, the area contains prominent restaurants and cafes. The other recreational options, such as Link Square Mall, Jio World Drive, Elco Arcade, Joggers Park, Bandra Fort, Juhu Beach, Bandra Hill Road Market and Bandstand Beach View, provide opportunities to unwind after a stressful week. The Linking Road, SV Road and Western Express Highway connect to all parts of Mumbai and beyond. The Santacruz Metro Station, Khar Road Railway Station and Santacruz Railway Station connect to all railway and metro networks. The Chhatrapati Shivaji Maharaj International Airport is 17 minutes away, providing global connectivity.
Show MoreG+18 Storey in 0.25 Acres
G+18 Storey in 0.25 Acres
Last updated : 13-May-2026
★★★★★
Instant Call Back
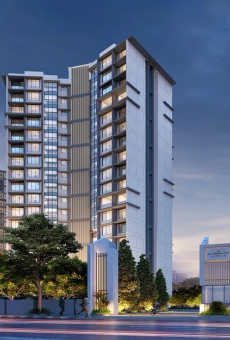
Under Construction
Purva Clermont
Chembur, Central Mumbai
TOP AMENITIES
- Club house
- Jogging Track
- Sports Courts
- Kids Play Area
- Swimming Pool
- Yoga Zone
- Gym
- Party Lawn
- Amphitheater
- Reflexology
- Intercom
- Lift
- Gas Pipeline
- Power Back Up
- Parking
- Security System
Purva Clermont is an exclusive premium project situated in Chembur's most prime area.Chembur is known for its flawless connectivity, as major roads and highways like Sion-Panvel Highway are just 12 minutes away, Eastern Express Highway and Eastern Freeway are 6-8 minutes away, and Santacruz-Chembur Link Road is just 10-12 minutes from the project. Residents get quick access to the Govandi Railway Station within 20 minutes, along with the Chembur Monorail Station, which is just 10 minutes away. The project vicinity includes premium hospitals like Apollo Spectra Hospital, Zen Multi Speciality Hospital, and SRV Hospital, all within 10 minutes of commute. Some of the top schools, like JBCN International, are 5 minutes away, Dhirubhai Ambani International School, which is 20 minutes away, and K.J. Somaiya Vidyavihar University, which is 20 minutes away. The project also offers quick connectivity to a plethora of premium locations like Bombay Presidency Golf Club, The Fine Arts Society, Bandra-Kurla Complex, and important parts of Mumbai such as Wadala, Vikhroli, Thane, South Mumbai, and more. Purva Clermont is an ideal investment option for urban families.
Show MoreG + 18 Storey in 2.25 Acres
G + 18 Storey in 2.25 Acres
Last updated : 13-May-2026
360 View
Video
★★★★★
Instant Call Back

Under Construction
Dosti 604
Wagle Estate, Thane
TOP AMENITIES
- Banquet Hall
- Club house
- Jogging Track
- Sports Courts
- Kids Play Area
- Swimming Pool
- Gym
- Amphitheater
- Lift
- Gas Pipeline
- Power Back Up
- Parking
- Security System
Nestled in the upscale green surroundings of Panch Pakhadi, Thane West, the address is situated in proximity to the Eastern Express Highway and the upcoming Nitin Company Metro Station. Other expressway and railway stations nearby include Ghodbunder Road, LBS Marg, Thane Railway Station, Kalwa Railway Station, and the upcoming Kapurbwadi Metro Station. The Chhatrapati Shivaji Maharaj International Airport is 40 minutes away from this location.The well-known social infrastructure includes Rainbow International School, Orchids International School, Indo Scots Global School, Jupiter Hospital, Aayush Multispecialty, Horizon Hospital, Thaneone Business IT Park, Ashar IT Park, Centrum Business Square, Korum Mall, Lake Shore Mall, and Wellness Forever. Nearby recreational zones include Tikuji-Ni-Wadi, Suraj Water Park, ISKCON Temple, Yeoor Hills, Upvan Lake, etc.
Show More3B+7P+48 Storey in 2.39 Acres
3B+7P+48 Storey in 2.39 Acres
Last updated : 13-May-2026
360 View
★★★★★
Instant Call Back
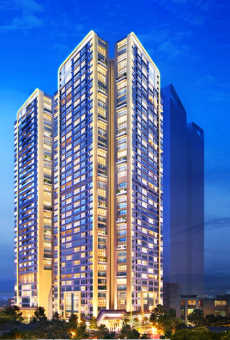
Under Construction
Sheth Beaumonte
Sion, Central Mumbai
TOP AMENITIES
- Banquet Hall
- Cafeteria
- Club house
- Jogging Track
- Sports Courts
- Kids Play Area
- Swimming Pool
- Fitness Corner
- Gym
- Party Lawn
- Mini-Theater
- Library
- Reflexology
- Intercom
- Lift
- Gas Pipeline
- Power Back Up
- Water Harvest
- Parking
- Security System
The ambitious location of Sheth Beaumonte keeps it integrated with the city s pulse. Every desirable social facility is just around the corner. Top facilities like Trinity International School, Orchids The International School, SIES College, KJ Somaiyya Hospital and Research Centre, Surana Sethia Hospital, Jio World Drive, Cubic Mall, Kohinoor Square and BKC are nearby. The Eastern Express Highway offers seamless connectivity throughout the city. The GTB Nagar railway station, GTB Nagar metro station and Sion railway station provide quick connectivity. The Atal Setu is easily accessible from your home via the Eastern Freeway. Chhatrapati Shivaji Maharaj International Airport and BKC are just a short drive away via the Western Express Highway and Eastern Express Highway.
Show More54 Storey in 6.8 Acres
54 Storey in 6.8 Acres
Last updated : 13-May-2026
360 View
★★★★★
Instant Call Back
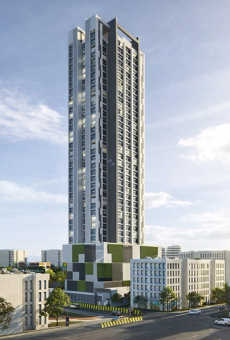
Under Construction
Suraj Vitalis
Mahim, South Mumbai
TOP AMENITIES
- Banquet Hall
- Jogging Track
- Kids Play Area
- Swimming Pool
- Gym
- Mini-Theater
- Library
- Lift
- Gas Pipeline
- Power Back Up
- Parking
- Security System
Suraj Vitalis is situated at a prime location to offer premium social convenience for your family. P.D. Hinduja Hospital is less than 5 minutes away from high-quality medical facilities. Other than that, S.L. Raheja Hospital and Lilavati Hospital are nearby. Bombay Scottish School is 5 minutes away from the project. There are other institutions like Victoria High School and Ramnarain Ruia College. Phoenix Palladium is around 20 minutes away with high-class brands and entertainment. To offer seamless connectivity, there are multiple transport options with a trouble-free network of roads. The Bandra-Worli Sea Link is around 10-15 minutes away. The Eastern Express Highway is around 15 minutes away for trouble-free connectivity. Mahim Junction is less than 5 minutes away for easy access to local trains. Shitala Devi Mandir Metro Station is also less than 5 minutes away. Chhatrapati Shivaji Maharaj International Airport is less than 30 minutes away for international commutes. With all the top-notch facilities and connectivity, the development makes it an ideal destination.
Show More38 Storey in 0.67 Acres
38 Storey in 0.67 Acres
Last updated : 13-May-2026
360 View
Video
★★★★★
Instant Call Back
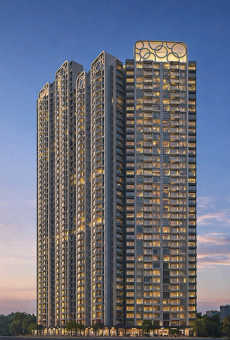
Under Construction
L & T Pearl
Mahim, South Mumbai
TOP AMENITIES
- Jogging Track
- Swimming Pool
- Yoga Zone
- Gym
- Reflexology
- Lift
- Gas Pipeline
- Power Back Up
- Parking
- Security System
L&T Pearl Mahim is strategically located near educational institutions, healthcare facilities, shopping centres, and recreational parks, ensuring a high quality of life. PD Hinduja Hospital, Chhatrapati Shivaji Maharaj Park, St. Xavier s College, Cafe Madras, Dadar Chowpatty, Plaza Cinema, Dadar Social, Shree Siddhivinayak Temple, Band Stand, Bandra Fort, etc., are within 10-15 minutes' distance.Mahim Railway Station is only 5 minutes away, whereas Bandra Railway Station is 11 minutes away. The Chhatrapati Shivaji Maharaj International Airport is a short drive away. Link Road and Western Express Highway ensure seamless connectivity towards the city.
Show MoreG + 39 Storey in 5.5 Acres
G + 39 Storey in 5.5 Acres
Last updated : 13-May-2026
360 View
★★★★★
Instant Call Back
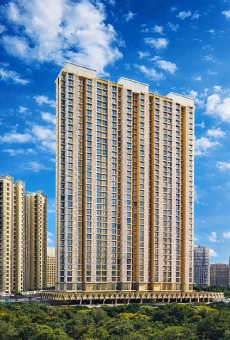
Under Construction
Raunak Golden Ticket
Kalyan, Kalyan Dombivali
TOP AMENITIES
- Club house
- Conference Room
- Jogging Track
- Sports Courts
- Kids Play Area
- Swimming Pool
- Jacuzzi
- Yoga Zone
- Fitness Corner
- Gym
- Intercom
- Lift
- Gas Pipeline
- Power Back Up
- Water Harvest
- Parking
- Security System
Raunak Golden Ticket is located in Kalyan West, within a well-established residential region that continues to grow as a preferred choice for first-time homeowners and working professionals. The project enjoys proximity to key arterial roads such as Kalyan-Shilphata Road and Kalyan-Murbad Road, ensuring smooth connectivity to Thane, Bhiwandi, Navi Mumbai, and other employment hubs across the Mumbai Metropolitan Region. The neighbourhood is largely residential in nature, supported by daily conveniences, local markets, and essential civic amenities.The surrounding area offers a balanced lifestyle with access to reputed schools, colleges, hospitals, shopping malls, and supermarkets. Educational institutions such as St. Lawrence International School, St. Xavier s International School, and K. M. Agrawal College caters to families with children, while hospitals like Aayush Multispeciality Hospital, Surya Multispeciality Hospital and Medwell Multispeciality Hospital ensure healthcare support. Retail and leisure needs are fulfilled by DMart Kalyan, Metro Junction Mall, and Sarvoday Mall. For working professionals Gebi Industrial Park and Shahad MIDC are in the proximity. With rail connectivity via Kalyan Railway Station and upcoming metro (Metro Line 5) infrastructure planned for the region, the neighbourhood around Raunak Golden Ticket is well-positioned for long-term residential growth.
Show More31 Storey in 35 Acres
31 Storey in 35 Acres
Last updated : 13-May-2026
★★★★★
Instant Call Back
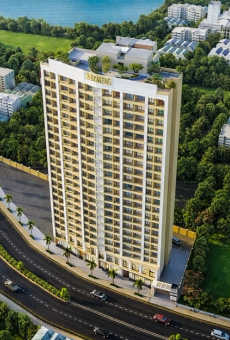
Under Construction
Raunak Serene
Pokhran Road 1, Thane
TOP AMENITIES
- Banquet Hall
- Club house
- Jogging Track
- Sports Courts
- Kids Play Area
- Swimming Pool
- Yoga Zone
- Fitness Corner
- Gym
- Party Lawn
- Amphitheater
- Reflexology
- Lift
- Gas Pipeline
- Power Back Up
- Water Harvest
- Parking
- Security System
Raunak Serene is located in the heart of Vartak Nagar on Pokhran Road No. 1, one of Thane West s most established and sought-after residential neighbourhoods. The area is known for its excellent civic planning, greenery, and proximity to key city zones. Surrounded by reputed schools such as Little Flower High School, Finland International School, Vidya Niketan English School, Smt. Sulochanadevi Singhania School, and RJ Thakur School & Degree College, the locality is highly suitable for families.The neighbourhood also benefits from its closeness to major corporate and business hubs, including Thane One Corporate Park, Omega Business Park, Konar Corporate Park and Ashar IT Park, making it convenient for working professionals. Lifestyle and entertainment needs are fulfilled by Lake Shore Mall, Korum Mall, and R-Mall Thane, while the one-stop destination for groceries, DMart (Kolshet) is nearby. Popular attractions like Upvan Lake and Yeoor Hills add a refreshing green backdrop to everyday living, offering peaceful spaces for walks and weekend leisure. With excellent road connectivity, public transport, and upcoming metro infrastructure, the area around Raunak Serene provides a well-balanced urban lifestyle.
Show More21 Storey in 0.12 Acres
21 Storey in 0.12 Acres
Last updated : 13-May-2026
★★★★★
Instant Call Back
Under Construction
Kashish Park Iris
Teen Hath Naka, Thane
TOP AMENITIES
- Cafeteria
- Club house
- Jogging Track
- Sports Courts
- Kids Play Area
- Swimming Pool
- Yoga Zone
- Fitness Corner
- Gym
- Party Lawn
- Pet Park
- Amphitheater
- Library
- Lift
- Gas Pipeline
- Power Back Up
- Water Harvest
- Parking
- Security System
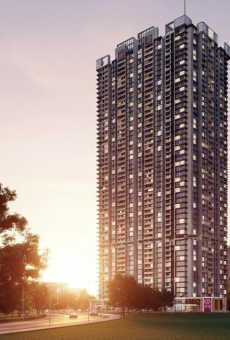
Kashish Park Iris is located near Teen Hath Naka, Thane, a well-developed area surrounded by strong social infrastructure and excellent connectivity. The connectivity included the Eastern Express Highway, LBS Marg, Thane-Bhiwandi Road, Thane Railway Station, Mulund Railway Station, Kalwa Railway Station and upcoming Mumbai Metro Lines 3 and 4. The Chhatrapati Shivaji Maharaj International Airport is just 40 minutes away from the location.Kashish Park Iris benefits from reputed educational institutions, healthcare facilities, and lifestyle conveniences, making it suitable for long-term residential living. It includes Orchids International School, Amber International School, Jupiter Hospital, Bethany Hospital, Thaneone Business IT Park, Lake Shore Mall, R Mall, Yogi Hills, Tikuji-Ni-Wadi, Suraj Water Park, ISKCON Temple Thane, Upvan Lake, and Yeoor Hills.
Show More52 Storey in 1.5 Acres
52 Storey in 1.5 Acres
Last updated : 13-May-2026
360 View
★★★★★
Instant Call Back
Under Construction
Runwal Manpada
Ghodbunder Road, Thane
TOP AMENITIES
- Banquet Hall
- Club house
- Sports Courts
- Kids Play Area
- Swimming Pool
- Gym
- Pet Park
- Mini-Theater
- Library
- Lift
- Gas Pipeline
- Power Back Up
- Water Harvest
- Parking
- Security System
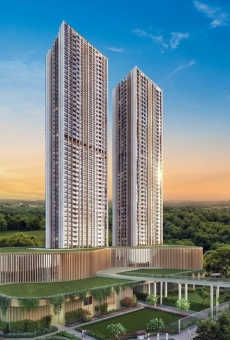
Runwal Manpada is an ideal residential complex in Thane West, located next to Ghodbunder Road, Eastern Express Highway and the upcoming Manpada Metro station (Green Line 4: Wadala-Kasarvadavali). The neighbourhood has a well-developed civic infrastructure, robust connectivity, and upcoming metro infrastructure.The well-known schools include the Twins English High School, Smt. Sulochanadevi Singhania School, DAV Public School, Hiranandani Foundation School, and RJ Thakur College. Tieten Medicity Hospital (Vedant Hospital), Jupiter Hospital, Bethany Hospital, Hiranandani Hospital, and Highland Hospital. To serve daily needs and leisure, the residents can visit supermarkets, such as DMart (Manpada), and entertainment centres, such as Lake Shore Mall, Korum Mall, Tiku-Ji-Ni-Wadi, and Suraj Waterpark. There are employment hubs such as Thane One Corporate Park, Ashar IT Park, Rutu Business Park, and the Majiwada IT Corridor.
Show More50 Storey in 21 Acres
50 Storey in 21 Acres
Last updated : 13-May-2026
★★★★★
Instant Call Back