Flats Under 2 Crore for sale in Central Mumbai, Mumbai
+ Show More
+ Show More
+ Show More
Showing 78 Properties
Applied Filters
1 Cr - 2 Cr✕
Clear All
Under Construction

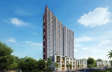
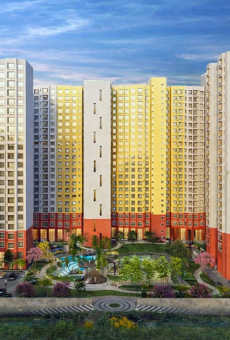
Hubtown Rising City
Ghatkopar, Central Mumbai
TOP AMENITIES
- Club house
- Jogging Track
- Sports Courts
- Kids Play Area
- Swimming Pool
- Yoga Zone
- Gym
- Party Lawn
- Lift
- Gas Pipeline
- Power Back Up
- Parking
- Security System
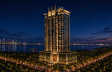
Located at the strategic location of Mumbai, Hubtown Rising City stands as an elite landmark at the intersection of Ghatkopar and Chembur. The location serves as a central point connecting Navi Mumbai and Mumbai.The project offers seamless connectivity to the residents with major highways at their doorstep. Residents can connect to Eastern Express Highway in 5 minutes, Santacruz-Chembur Link Road in 8 minutes, Eastern Freeway in 5 minutes, Sion-Panvel Highway in 12 minutes, connecting Navi Mumbai, and LBS Marg in 15 minutes. Daily travellers will have the privilege of having Ghatkopar Railway Station, Chembur Railway Station, Ghatkopar Metro Station, and Chembur Monorail Station reachable within 10-15 minutes of commute. The upcoming Chedda Nagar Metro Station (Line 4) is also near the project. The project s vicinity has the best hospitals it can offer. You can reach Parakh Hospital in 10 minutes, SRV Hospital in 12 minutes, Rane Hospital & Mumbai Heart Clinic in 5 minutes, and Ashirwad Heart Hospital in 5-8 minutes. For students, some top schools like Garodia International Centre, The Universal School, K.J. Somaiya College of Arts & Commerce / Engineering, Dominic Savio Vidyalaya, and Kanakia International School are in proximity to the project. Other iconic landmarks are also in the project s vicinity. Bandra-Kurla Complex, Godrej One, Kanakia Zillion, Laxmi Business Park, R-Odean Mall, Phoenix Market City, Jolly Gymkhana, and Thiruchembur Murugan Temple are some of them.
Show More1B+G+2P+19 Storey in 54 Acres
1B+G+2P+19 Storey in 54 Acres
Last updated : 27-Apr-2026
360 View
★★★★★
Instant Call Back
Under Construction
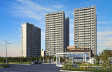
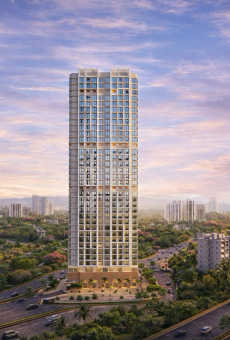
Raunak Centrum
Sion, Central Mumbai
TOP AMENITIES
- Club house
- Jogging Track
- Sports Courts
- Kids Play Area
- Swimming Pool
- Yoga Zone
- Fitness Corner
- Gym
- Lift
- Gas Pipeline
- Power Back Up
- Parking
- Security System
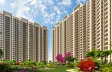
Raunak Centrum's ideal location provides easy access to the entire city. The Eastern Express Highway, Sion BKC Connector, Sion Railway Station, Ghatkopar Metro Station, Chembur Monorail Station, and CSM International Airport are all within a short distance. The Eastern Express Highway, Eastern Freeway, and Sion BKC Connector are all within a 10-minute drive of the project. For a quick and easy journey, there are Sion Railway Station and Kurla Railway Station. They are only about 5-10 minutes away. The Ghatkopar Metro Station is also not far away. It's simple to get to the VNP & RC Marg Junction, the Wadala Depot Station, and the Chembur Monorail Station. It takes only 40 to 45 minutes to get from the project to the Chhatrapati Shivaji Maharaj International Airport or the Navi Mumbai International Airport.From Raunak Centrum, you can easily get to all of life's conveniences. A few minutes' walk from Raunak Centrum are schools such as the Orchids The International School and the K. J. Somaiya College of Arts & Commerce. It takes about 15 to 20 minutes to get to hospitals like The KJ Somaiya Hospital, Surana Sethia Hospital, and Zen Multispeciality Hospital. You can go shopping at Phoenix Market City and K Star Mall. They are only 15 to 20 minutes away. Also, Reliance Fresh and DMart Ready are only 10 minutes away from the project.
Show MoreG + 30 Storey in 3.5 Acres
G + 30 Storey in 3.5 Acres
Last updated : 13-May-2026
360 View
Video
★★★★★
Instant Call Back
Ready Possession
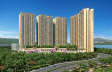
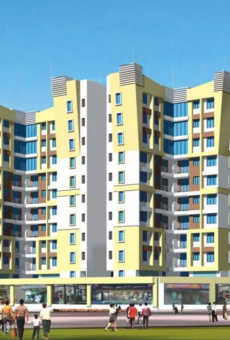
Premier Residencies
Kurla, Central Mumbai
TOP AMENITIES
- Club house
- Kids Play Area
- Swimming Pool
- Gym
- Lift
- Gas Pipeline
- Power Back Up
- Parking
- Security System
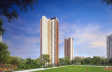
Premier Residences is offering well-designed apartments that are organized across 10acres in Kurla (W). Its 1 and 2 BHK well-planned apartments have everything a resident would need for themselves and their families. The stylish amenities at Premier Residences are equally divided around the acres, such as its Indoor games room, Landscaped gardens, Children s play area, 24/7 surveillance, etc. And the locale of Kurla West is closer to the neighborhoods of Chunabhatti, Chembur & Ghatkopar. Kurla West is surrounded by the Ghatkopar and Saki Naka neighborhood of Andheri East. It also houses many educational institutes like Holy Cross High School, Michael High School, etc. Some prime landmarks include Kurla Junction (10mins), Ghatkopar Metro (20mins), Phoenix Market City (15mins), Trident Hotel (15mins), and Eastern and Western Expressway (20mins), Bandra Kurla Complex and Kurla East (15mins). So, get yourself homes in Premier Residencies & you will find a complete mind and pocket-friendly satisfaction.
Show More13 Storey in 7 Acres
13 Storey in 7 Acres
Last updated : 14-May-2026
★★★★★
Instant Call Back
Ready Possession
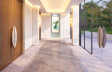
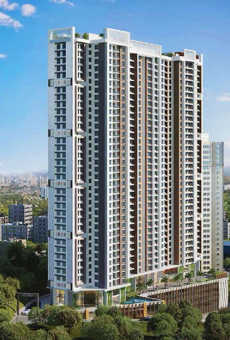
Passcode Eye Of Powai
Powai, Central Mumbai
TOP AMENITIES
- Banquet Hall
- Cafeteria
- Club house
- Conference Room
- Jogging Track
- Sports Courts
- Kids Play Area
- Swimming Pool
- Jacuzzi
- Yoga Zone
- Fitness Corner
- Gym
- Mini-Theater
- Lift
- Gas Pipeline
- Power Back Up
- Parking
- Security System
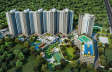
Passcode Eye of Powai is a lovely residential joint venture by GHP Group and Skyline Group with a curated collection of thoughtfully planned and created 1 and 2 Bhk flats that bring along spacious balconies to maximize the whole area and advance your living experience. Passcode Eye of Powai is a never-before-seen edition to your luxurious living in Powai, towering over Powai Lake, and enjoying the best views of the city. Passcode Eye of Powai is packed with luxury and the glamour of the residences is meticulously designed to accomplish the desires of a modern lifestyle with peerless designs, and premium comforts, contemplating the endeavour of occupants. Outstanding connectivity, forthcoming metro in the area, foremost lifestyle, majestic 38 storeys tower, an overload of lavish amenities such as Cardio/Yoga Area, Steam/Sauna & Jacuzzi, Banquet, Games Room, Meditation Pods, Swimming Pool, Mini Theatre, Business Centre, Gym, Health Bar, Sand Pits, Cafe/Lounge, etc. and lake-facing apartments are the notable features of Passcode Eye of Powai. So, come, nestle amidst the complete world of conveniences at Passcode Eye of Powai.
Show More32 Storey in 1.5 Acres
32 Storey in 1.5 Acres
Last updated : 13-May-2026
Video
★★★★★
Instant Call Back
Ready Possession
Adityaraj Enclave
Ghatkopar, Central Mumbai
TOP AMENITIES
- Jogging Track
- Kids Play Area
- Gym
- Lift
- Gas Pipeline
- Power Back Up
- Parking
- Security System
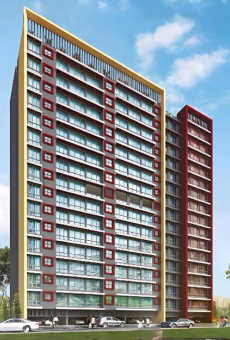
Adityaraj Enclave is offering capacious residences in Ghatkopar East, Mumbai. Their Studio, 1, 2 & 2.5 Bhk that are scheduled for possession in December 2023 will assist you to take a life-style submerged inconvenience. All the frivolously established facilities in Adityaraj Enclave are there for the inhabitants consisting of Ample Parking Space, Sanitation Management, 24/7 Security, Strolling/Walking Track, Play Area For Kids, etc. Inclusively, the locale of Ghatkopar East is hooked up throughout the town thru the Eastern Express Highway, Ghatkopar-Andheri Link Road, and MG Road, the place is properly served through the state-owned BEST buses. The Versova-Andheri-Ghatkopar Metro makes tour even extra handy for the every day commuters of this region.
Show MoreG+15 Storey in 0.22 Acres
G+15 Storey in 0.22 Acres
Last updated : 13-May-2026
360 View
★★★★★
Instant Call Back
Recently Added Projects in Mumbai
Shree Naman Fifty Eight
By Shree Naman Group
in, JP Road, Andheri, Mumbai
4.5 Cr - 7 Cr
1081 to 1683 SqFt
Shapoorji Pallonji Imperial
By Shapoorji Pallonji
in, Balkrishna Nakashe Marg, Tardeo, Mumbai
Price On Request
2046 to 2849 SqFt
Sejal City
By Sejal Realty
in, Film City Road, Goregaon, Mumbai
1.6 Cr - 2.9 Cr
500 to 9000 SqFt

Ready Possession
Adityaraj Saphalya
Ghatkopar, Central Mumbai
TOP AMENITIES
- Jogging Track
- Kids Play Area
- Intercom
- Lift
- Gas Pipeline
- Power Back Up
- Water Harvest
- Parking
- Security System
Situated at Ghatkopar East, Adityaraj Saphalya is offering 1 & 2 Bhk apartments is packed with all the essential factors required for hassle-free living. Also, amenities here Ample Parking Space, Sanitation Management, 24//7 Surveillance, Vast Play Area For Kids, Strolling/Jogging Track, etc. Also, the locale of Ghatkopar East is well connected across the city via the Eastern Express Highway, Ghatkopar-Andheri Link Road, and MG Road, the area is well served by the state-owned BEST buses. The Versova-Andheri-Ghatkopar Metro makes travel even more convenient for the daily commuters of this region. Lastly, Adityaraj Saphalya is an outstanding chance for home seekers to spend and live for a chaos-free lifestyle.
Show More0.21 Acres
0.21 Acres
Last updated : 13-May-2026
★★★★★
Instant Call Back
Under Construction
Ashford Crosstown
Nahur, Central Mumbai
TOP AMENITIES
- Banquet Hall
- Club house
- Jogging Track
- Sports Courts
- Kids Play Area
- Swimming Pool
- Yoga Zone
- Fitness Corner
- Gym
- Party Lawn
- Reflexology
- Lift
- Gas Pipeline
- Power Back Up
- Water Harvest
- Parking
- Security System
Ashford Crosstown is located where everything is close by. Fortis Hospital is 10 minutes away, Mrudula Hospital is 5 minutes, and Hira Mongi Navneet Hospital is 15 minutes out. Somani Foundation School is 10 minutes away, GS Shetty International School is 10 minutes, and NES International School is 18 minutes. Ratnam College is 10 minutes, V.G. Vaze College is 12 minutes, and Sandip University is 18 minutes away. iThink Techno Campus and Lodha i-Think Techno Campus are both within 10 to 12 minutes, and Kensington Business Park in Powai is a 22-minute drive. D-Mart Nahur is just 2 minutes away, PVR Mulund is 8 minutes, and R Mall is 12 minutes out.For commuting, Goregaon-Mulund Link Road is 4 minutes away, LBS Marg is 5 minutes, Eastern Express Highway is 10 minutes, and JVLR is 15 minutes. Nahur Railway Station is a 2-minute walk, Bhandup Station is 9 minutes, and Mulund Station is 12 minutes. Sonapur Metro Station is 7 minutes away and Bhandup Metro Station is 9 minutes under the upcoming Metro Line 4.
Show MoreG+39 Storey in 9.3 Acres
G+39 Storey in 9.3 Acres
Last updated : 06-May-2026
★★★★★
Instant Call Back
Under Construction
Ashford Be Regal
Nahur, Central Mumbai
TOP AMENITIES
- Banquet Hall
- Club house
- Jogging Track
- Sports Courts
- Kids Play Area
- Swimming Pool
- Gym
- Party Lawn
- Amphitheater
- Reflexology
- Lift
- Gas Pipeline
- Power Back Up
- Parking
- Security System
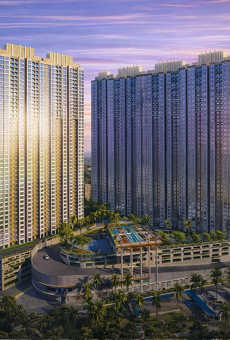
Ashford Be Regal is located in Nahur, Central Mumbai. It is one of the most strategic location with effortless connectivity and growth of infrastruture.The address is about 5 minutes away from LBS Marg. This apartment complex offers excellent connectivity and a quality living environment, with essential amenities nearby. Educational institutes like NES International School, GS Shetty International School, Sandip University, and Pawar Public School are all around 15 minutes away. Business hubs like iThink Techno Campus and Ackruti Corporate Park are approximately 25 minutes away. Fortis Hospital is about 5 minutes away from the project. It will take 11 minutes to reach Mrudula Hospital. Various malls like Neptune Magnet Mall and Huma Mall are located around 15 minutes away, while R Mall is half an hour away. Ashford Be Regal is about an hour away from Chhatrapati Shivaji Maharaj International Airport. Kanjurmarg Railway Station is merely 15 minutes away, while Bhandup Railway Station is just 20 minutes away, enhancing public transport accessibility. Ashford Be Regal and luxurious hotels like Marriott, The Lalit, and Radisson Blu are an hour from each other.
Show MoreG + 40 Storey in 7.8 Acres
G + 40 Storey in 7.8 Acres
Last updated : 27-Apr-2026
★★★★★
Instant Call Back
Under Construction
Ashford Edge
Nahur, Central Mumbai
TOP AMENITIES
- Banquet Hall
- Club house
- Jogging Track
- Sports Courts
- Kids Play Area
- Swimming Pool
- Gym
- Party Lawn
- Amphitheater
- Reflexology
- Lift
- Power Back Up
- Parking
- Security System
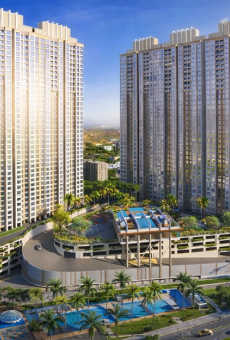
Ashford Edge's location enables a more convenient travel to various parts of Mumbai. The Goregaon-Mulund Link Road, the Eastern Express Highway, Nahur Railway Station, and Mulund Railway Station are all different ways to get around. The Goregaon-Mulund Link Road is located merely 2 minutes away. The Eastern Express Highway and the Mulund-Airoli Road are only 10 to 15 minutes away. Ashford Edge is only a 5-minute walk from Nahur Railway Station. About 25 to 30 minutes away are places like iThink Techno Campus, Mindspace, Ackruti Corporate Park, and Hiranandani Business Park that are good for business. Navi Mumbai International Airport and Chhatrapati Shivaji Maharaj International Airport are each roughly an hour apart from Ashford Edge.The project's location is diverse and well-connected, with easy access to everything. Healthcare facilities, schools, entertainment places, daily necessities, social spaces, and more can be found in the area. Dr. Bhatia's Hospital, Navkaar Hospitals, and Hira Mongi Navneet Hospital are all close hospitals. They are all about a 15-minute drive from the project. Some well-known schools, like NES International School, GS Shetty International School, V.G. Vaze College of Arts, Science, and Commerce, and others, are about 15 minutes away from this neighbourhood. There are a lot of well-known restaurants and bars nearby. Achija Mulund and Prasad Food Divine are both about 15 minutes away.
Show MoreG+39 Storey in 9.3 Acres
G+39 Storey in 9.3 Acres
Last updated : 06-May-2026
★★★★★
Instant Call Back
Under Construction
Satre Elite
Mulund, Central Mumbai
TOP AMENITIES
- Kids Play Area
- Yoga Zone
- Gym
- Lift
- Power Back Up
- Parking
- Security System
Mulund is a well-developed locality and strategically located in proximity to Thane. The residents of Satre Elite can access various facilities from the development. Mulund has reputed schools and colleges near that include Bombay Presidency International School, Orchids the International School, Mulund College of Commerce, and Kelkar College, etc.For advanced medical facilities and emergencies, residents can easily reach Ashirwad Hospital and Chandraganga Spandan Hospital. For leisure time and entertainment, the development is in proximity to R Mall, Lake Shore Mall, and Korum Mall.Mulund has good connectivity via the Eastern Express Highway, Mumbai-Agra National Highway, Thane-Mulund Toll Naka, Sion-Panvel Highway, Mulund Railway Station, Thane Railway Station, Ghatkopar Railway Station, etc.Chhatrapati Shivaji Maharaj International Airport is located at a distance of 50 minutes, which makes domestic and international travel easier.
Show MoreG + 1C + 21 Storey in 0.10 Acres
G + 1C + 21 Storey in 0.10 Acres
Last updated : 20-May-2026
360 View
★★★★★
Instant Call Back
Under Construction
GHP Dream Of Powai
Powai, Central Mumbai
TOP AMENITIES
- Banquet Hall
- Jogging Track
- Sports Courts
- Kids Play Area
- Swimming Pool
- Yoga Zone
- Fitness Corner
- Gym
- Party Lawn
- Lift
- Gas Pipeline
- Power Back Up
- Water Harvest
- Parking
- Security System
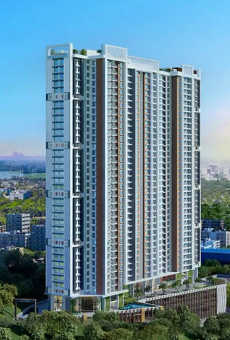
Dream of Powai is a project designed with a spacious layout in the lush green surroundings. The project offers premium 1 & 2 BHK apartments structured with a modern lifestyle in mind. Any time of day, wide space is abundantly refreshed by the air, making it a great place to unwind and recharge. With all the contemporary conveniences and services at your doorstep, it is the ideal investment option. Amenities at Dream of Powai give you an ultra-living experience with a relaxing meditation zone, a swimming pool, a gymnasium, a health bar and more. Plus, the project is a perfect blend of connectivity options via roadways and the metro to connect it with the other parts of the city. Your lifestyle will be hassle-free if you own property at Dream of Powai. So come and experience own luxurious lifestyle you've always desired.
Show More42 Storey in 1.5 Acres
42 Storey in 1.5 Acres
Last updated : 13-May-2026
★★★★★
Instant Call Back
Ready Possession
Adityaraj Gold
Vikhroli, Central Mumbai
TOP AMENITIES
- Club house
- Jogging Track
- Kids Play Area
- Yoga Zone
- Fitness Corner
- Gym
- Party Lawn
- Lift
- Gas Pipeline
- Power Back Up
- Water Harvest
- Parking
- Security System
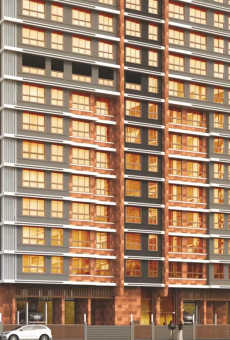
Adityaraj Gold is presenting their 2 & 3 Bhk are designed following glamour and elegance, revealing a livelihood that s beyond the ordinary. With an array of hand-picked amenities like Pergola, Gym, Jogging/Walking Track, Play Area For Kids, Landscape Garden, yoga/Meditation Garden, Party Lawn, etc Adityaraj Gold presenting as one of the prime address poised for appreciation. And the locale of Vikhroli East is approximately three times the size of New York's famed Central Park guaranteeing a connection with nature. This area has a railway station by the name of Vikhroli on the Central Railway line. Vikhroli East is also a neighbor with the Godrej Business district on the east side and Powai business district on the north and west sides.
Show MoreG+22 Storey in 0.19 Acres
G+22 Storey in 0.19 Acres
Last updated : 14-May-2026
★★★★★
Instant Call Back
Ready Possession
Paradigm 71 Midtown
Chembur, Central Mumbai
TOP AMENITIES
- Banquet Hall
- Cafeteria
- Club house
- Jogging Track
- Sports Courts
- Kids Play Area
- Swimming Pool
- Jacuzzi
- Yoga Zone
- Gym
- Party Lawn
- Pet Park
- Amphitheater
- Mini-Theater
- Library
- Reflexology
- Lift
- Gas Pipeline
- Power Back Up
- Water Harvest
- Parking
- Security System
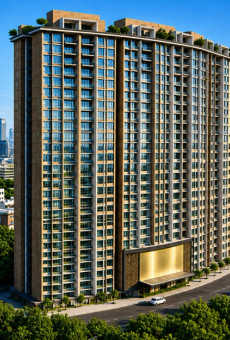
Located in one of Mumbai's most affluent and high-end areas, Chembur East, Paradigm 71 Midtown is a luxurious residential project that features effortless connectivity.The project has a big advantage for residents, as major highways like Eastern Express Highway, Sion-Trombay Road, BKC Connector, and Santacruz-Chembur Link Road are just 5-10 minutes away. The project offers seamless connectivity through Bharat Petroleum Monorail Station, which is just 10 minutes away, along with Chembur Railway Station, which is 7-10 minutes away. The upcoming Chembur Metro Station (Metro Line 2 B) is also 5 minutes away. Some of the notable medical facilities, like Surana Sethia Hospital, Zen Multi Speciality Hospital, and Apollo Spectra Hospital, are in the project's vicinity, with just a 10-15-minute commute distance. Some of the top schools and colleges are within a 2-3 kilometres radius, which includes The Green Acres Academy, 5-6 minutes away, and Ryan International School, 10 minutes away. You can reach top business hubs like Bandra-Kurla Complex and Godrej One Vikhroli in 15-20 minutes, even during peak hours. The project offers proximity to some of the renowned landmarks like Acres Club, the Bombay Presidency Golf Club, Cubic Mall, and Phoenix Market City Kurla.The project is a perfect investment for families who want a luxury living experience with streamlined connectivity.
Show MoreG+23 Storey in 4.5 Acres
G+23 Storey in 4.5 Acres
Last updated : 13-May-2026
★★★★★
Instant Call Back
Under Construction
GHP Whispering Woods
Powai, Central Mumbai
TOP AMENITIES
- Banquet Hall
- Cafeteria
- Club house
- Sports Courts
- Kids Play Area
- Swimming Pool
- Yoga Zone
- Fitness Corner
- Gym
- Pet Park
- Library
- Lift
- Gas Pipeline
- Power Back Up
- Parking
- Security System
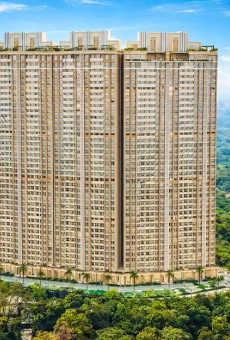
GHP Whispering Woods has excellent connectivity to notable destinations within the city and beyond via various transit options such as the Jogeshwari Vikhroli Link Road, Eastern Express Highway, Western Express Highway, Kanjurmarg Railway Station, Chhatrapati Shivaji Maharaj International Airport, and so on. Within 10 to 15 minutes, you'll reach the Eastern Express Highway. GHP Whispering Woods is only a half-hour drive from the Western Express Highway. It takes about 15 to 20 minutes to get from GHP Whispering Woods to Kanjurmarg Railway Station and Vikhroli Railway Station. It will only take a few minutes to get to the upcoming Saki Vihar Metro Station. The project is only 10 to 15 minutes away from major business parks like Hiranandani Business Park and Supreme Business Park. It will take about 25 to 30 minutes to get to MIDC Andheri East. It only takes 40 to 45 minutes to get from GHP Whispering Woods to Chhatrapati Shivaji Maharaj International Airport. The nearby transport networks make travel easy and convenient for the people who live there.GHP Whispering Woods strategic location ensures every necessary amenity is just around the corner. The project is only 10 minutes away from both Dr L. H. Hiranandani Hospital and Seven Hills Hospital. It takes between 5 and 10 minutes to get to S.M. Shetty High School and Gopal Sharma Memorial School. D-Mart Ready and Reliance Fresh are close by places to get the things you need every day. It will only take you 15 to 20 minutes to get to the Galleria Mall and the R City Mall. Nirvana Park and Powai Lake & Garden are both not far away. In the area are Mirchi & Mime, Hitchki, and Sigree.
Show MoreG + 33 Storey in 3 Acres
G + 33 Storey in 3 Acres
Last updated : 22-Apr-2026
360 View
★★★★★
Instant Call Back
Ready Possession
Maximum Mumbai Sion Wadala
Sion, Central Mumbai
TOP AMENITIES
- Club house
- Kids Play Area
- Swimming Pool
- Gym
- Lift
- Gas Pipeline
- Power Back Up
- Parking
- Security System
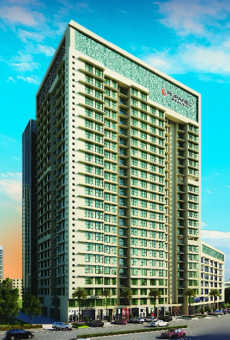
Maximum Mumbai is situated amidst the premium locale of Mumbai, Sion-Wadala. Their 2BHK flats are scheduled for possession by June 2023 and these spaces are packed with an arrangement of delighted lifestyle factors. Ruparel Realty provides a lifestyle of maximum luxury at Maximum Mumbai. With this, a wide range of lifestyle amenities at Maximum Mumbai includes Apex Club for infinite active and leisure experiences such as Gym, Play Area for Kids, Swimming Pool with Deck, Indoor Games Corner, Roof-Top Courtyard, and much more. The availability of dedicated open-air roof-top avenues makes this property a magnificent one. Apart from this, the prime landmarks in proximity include Mumbai International & Domestic Airport (30mins), Sion-Panvel Highway (7mins), Fort (20mins), BKC (10mins), GTB Nagar Monorail Station (1min), Somaiya Hospital, K.J. Somaiya Medical College, Don Bosco High School, Phoenix Marketcity, and Five Gardens. Experience enhanced living at Maximum Mumbai which promises to live up to your South Mumbai dreams.
Show More22 Storey in 1.39 Acres
22 Storey in 1.39 Acres
Last updated : 15-May-2026
★★★★★
Instant Call Back
Ready Possession
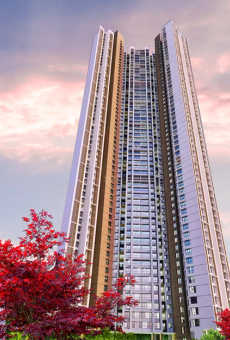
Shapoorji Pallonji Codename Mumbai Dreams
Mulund, Central Mumbai
TOP AMENITIES
- Cafeteria
- Club house
- Jogging Track
- Sports Courts
- Kids Play Area
- Swimming Pool
- Yoga Zone
- Gym
- Party Lawn
- Library
- Internet / WiFi
- Lift
- Gas Pipeline
- Power Back Up
- Parking
- Security System
Shapoorji Pallonji Codename Mumbai Dreams is a new residential project in Mulund, Mumbai. The project incorporates 4000 apartments in 1, 1.5, 2 & 3 BHK configurations. Shapoorji Mumbai Dreams comes with excellent lifestyle amenities like a jogging track, world-class gym, yoga deck, beautifully landscaped gardens, swimming pool, barbeque, amphitheater, tennis court, kid s corner, 24hrs water, round the clock security by personnel, and CCTV, and so much more. This project features huge corridors and walkways with trendy designs that will surely make you feel happy with your choice. The wide parking, beautiful design, natural air ventilation, and enough space for natural light are some of the major attributes included. Also, the project location is well-connected to the city's roads, various business hubs, and multiple public modes of transport. So, don't just settle but settle with the best at Shapoorji Pallonji Codename Mumbai Dreams.
Show MoreG+54 Storey in 0.24 Acres
G+54 Storey in 0.24 Acres
Last updated : 14-May-2026
★★★★★
Instant Call Back
Ready Possession
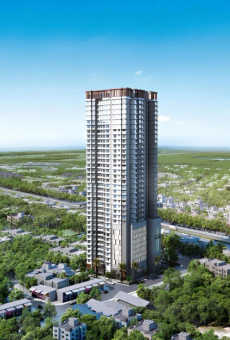
Aaradhya Eastwind
Vikhroli, Central Mumbai
TOP AMENITIES
- Club house
- Jogging Track
- Sports Courts
- Kids Play Area
- Swimming Pool
- Jacuzzi
- Gym
- Lift
- Gas Pipeline
- Power Back Up
- Parking
- Security System
Aaradhya Eastwind is the highest building that has been generously located to offer infinite. Their 1 & 2 Bhk are created following glamour and elegance, reveal a lifestyle that s a cut above the world. And the locale of Vikhroli East is approximately three times the size of New York's famed Central Park guaranteeing a connection with nature. This area has a railway station by the name of Vikhroli on the Central Railway line. Vikhroli East is also a neighbor with the Godrej Business district on the east side and Powai business district on the north and west sides. With an array of hand-picked amenities like Indoor Games Corner, Gym, Jogging/Walking Track, Play Area For Kids, Jacuzzi, Zen Garden, etc Aaradhya Eastwind presenting as one of the prime address poised for appreciation.
Show More34 Storey in 0.45 Acres
34 Storey in 0.45 Acres
Last updated : 14-May-2026
Video
★★★★★
Instant Call Back
Under Construction
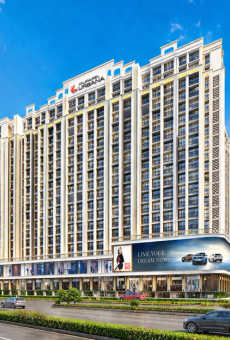
Ruparel Urbana
Kurla, Central Mumbai
TOP AMENITIES
- Cafeteria
- Jogging Track
- Sports Courts
- Kids Play Area
- Swimming Pool
- Yoga Zone
- Fitness Corner
- Gym
- Party Lawn
- Mini-Theater
- Reflexology
- Lift
- Power Back Up
- Parking
- Security System
Located at the strategic junction of Nehru Nagar and Shiv Shrusti Road, Ruparel Urbana offers a premium residential project with a luxurious lifestyle.Ruparel Urbana is conveniently located near Mumbai s primary business districts, like Bandra-Kurla Complex, Equinox Business Park, Kanakia Zillion, Godrej Coliseum, and Kohinoor City, which are all reachable in 10-15 minutes. The project is positioned as a highly accessible destination, as you can connect to major highways like Eastern Express Highway in 5 minutes, BKC Connector in 10 minutes, Santacruz-Chembur Link road in 8 minutes and Eastern Freeway in 15 minutes. The project s vicinity includes Kurla Railway Station, Lokmanya Tilak Railway Station, Ghatkopar Railway Station and Metro Station, which is a time saver for daily commuters. Some premium healthcare facilities like Surana Sethia Hospital, Sushrut Hospital, Kohinoor Hospital, and K.J. Somaiya Hospital are in proximity to the project. The project s locality also consists of top schools & colleges like Dhirubhai Ambani International School, Mount Litera School International, Orchids The International School, K.J. Somaiya College of Arts, Commerce & Science, and K.J. Somaiya Institute of Technology. For leisure and recreational activities, the project s neighbourhood includes Phoenix Marketcity, Jio World Drive, The Bay Club, Astro Park, Diamond Garden, Grand Hyatt, and JW Marriott. So, Ruparel Urbana is a perfect location for the residents who need a comfortable and convenient lifestyle.
Show MoreG+18 Storey in 1.5 Acres
G+18 Storey in 1.5 Acres
Last updated : 11-May-2026
360 View
★★★★★
Instant Call Back
Under Construction
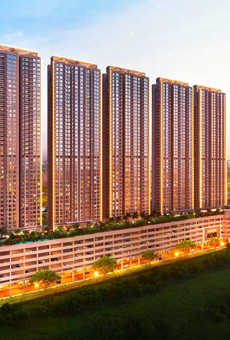
Runwal Broadway
Kanjurmarg, Central Mumbai
TOP AMENITIES
- Cafeteria
- Club house
- Jogging Track
- Kids Play Area
- Swimming Pool
- Gym
- Lift
- Gas Pipeline
- Power Back Up
- Water Harvest
- Parking
- Security System
Broadway At Runwal Avenue is expanded across 5 acres in Kanjurmarg (E) where you will be amidst nature and green spaces. Their 1 and 2 BHK residences are ready for possession in June 2027. These flats comprise wide windows that enable natural light and fresh breeze. Runwal Group has apartments splendidly carved that give you a luxurious feel. Also, world-class amenities at Broadway At Runwal Avenue include Gym, Swimming pool, walking/jogging track, sanitation management, 24/7 surveillance, etc. Also, you will be adjacent to Thane, Powai, and BKC's business regions and South Mumbai via LBS road, Eastern Express highway, and the Eastern freeway. The prime landmarks in proximity include Kanjurmarg Railway station (700m), Bhandup Railway station (1.2km), Chhatrapati Shivaji international airport (8.6kms), and Juhu Airport (11.1kms) to name a few. Hence, Broadway At Runwal Avenue is an ideal address to live with an enormous scope of growth and adopt a new standard of living.
Show More5 Acres
5 Acres
Last updated : 14-May-2026
★★★★★
Instant Call Back
Under Construction
GHP Isle of Calm
Powai, Central Mumbai
TOP AMENITIES
- Banquet Hall
- Cafeteria
- Club house
- Sports Courts
- Kids Play Area
- Swimming Pool
- Yoga Zone
- Fitness Corner
- Gym
- Pet Park
- Library
- Lift
- Gas Pipeline
- Power Back Up
- Parking
- Security System
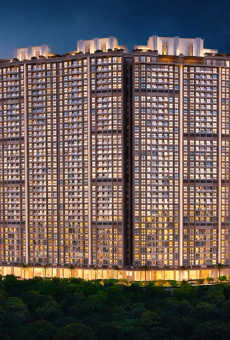
GHP Isle of Calm is situated at a prime location in Powai to offer effortless connectivity. Jogeshwari-Vikhroli Link Road is less than 20 minutes away to easily connect you with other locations. There is easy connectivity to LBS marg and the Eastern Express Highway from this project. Saki Vihar Metro Station is less than 15 minutes away for easy access to metro trains. Chhatrapati Shivaji Maharaj International Airport is around a 30 minute drive away for international and domestic flights.The development makes sure to give premium facilities within easy reach. Nirali Healthcare is less than 10 minutes away with premium medical facilities. There are other hospitals near the development, including Dr L.H. Hiranandani Hospital and Healthspring Powai. IIM Mumbai is approximately 5-10 minutes away with top-class educational facilities. IIT Bombay, Hiranandani Foundation School, and Gopal Sharma International School are nearby. GHP Isle of Calm is a perfect place to live with a family for a convenient lifestyle.
Show More1 Towers of G + 18 Storey in 3 Acres
1 Towers of G + 18 Storey in 3 Acres
Last updated : 27-Apr-2026
360 View
★★★★★
Instant Call Back