Properties for sale in Chandivali Powai, Powai, Mumbai
+ Show More
Showing 1 Properties
Recommended
Applied Filters
Powai✕
Clear All
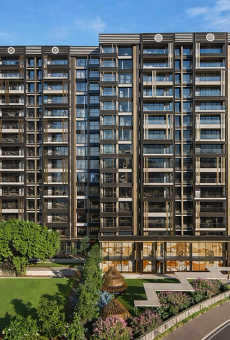
Under Construction

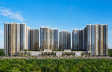
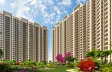
Nahar Chandi Valley
Powai, Central Mumbai
TOP AMENITIES
- Club house
- Jogging Track
- Sports Courts
- Kids Play Area
- Swimming Pool
- Gym
- Reflexology
- Lift
- Power Back Up
- Parking
- Security System
Nahar Chandi Valley is situated at a prime location in Powai. Jogeshwari-Vikhroli Link Road is around 15 minutes away for effortless connectivity. The Eastern Express Highway and Western Express Highway are nearby to connect you with other locations. Saki Naka Metro Station is less than 15 minutes away for quick access to the metro. Ghatkopar Station is less than 20 minutes away. Chhatrapati Shivaji Maharaj International Airport is around 20-25 minutes away for international and domestic flights.The development offers easy access to medical and educational facilities. Nahar Medical Centre is less than 2 minutes away to offer diagnostic services, polyclinics, and 24x7 doctor-on-call facilities. There are other hospitals nearby, including Dr L.H. Hiranandani Hospital and SevenHills Hospital. Nahar International School, a world-class Cambridge-affiliated school, is located inside the township itself. There are other well-reputed institutions like IIT Bombay, S.M. Shetty School, and Bombay Scottish School. Dmart is just 2 minutes away for daily essentials. Nahar Chandi Valley is a perfect destination to live with a family with seamless connectivity and top-class infrastructure.
Show MoreG+14 Storey in 3.5 Acres
G+14 Storey in 3.5 Acres
Last updated : 21-May-2026
360 View
★★★★★
Instant Call Back
Similar Properties Nearby Chandivali
Ready Possession
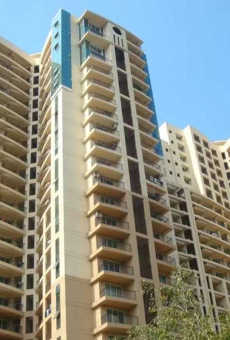
Nahar Amrit Shakti
Powai, Central Mumbai
TOP AMENITIES
- Banquet Hall
- Club house
- Jogging Track
- Sports Courts
- Kids Play Area
- Swimming Pool
- Yoga Zone
- Gym
- Amphitheater
- Lift
- Gas Pipeline
- Power Back Up
- Water Harvest
- Parking
- Security System
Nahar Amrit Shakti in Chandivali, Central Mumbai is an enclave of beautifully crafted homes. Their 2 bhk ready possession homes are spaces that will be a live example of peacefulness. The apartments here are spacious, well ventilated & secure. With this, the address comprises several lifestyle amenities like sanitation management, 24/7 security, a vast play area for kids, a jogging/strolling area, water backup, and much more. Inclusively, the locale of Chandivali, Central Mumbai is known as a developing residential neighborhood. Its located near Sakinaka and Powai which are the suburb of Mumbai City. Chandivali has proximity to Andheri railway station and Ghatkopar railway station which is approx 4-5 kms. Plus the JVLR (Jogeshwari-Vikhroli Link Road) is hardly 20 mins away. Many bus routes will connect you to Chandivali like Bus no: 319, 421, 422, etc. Hence, Nahar Amrit Shakti in Chandivali, Central Mumbai is the most desirable project for all the home seekers who want a peaceful lifestyle for years to come.
Show More22 Storey in 125 Acres
22 Storey in 125 Acres
Last updated : 15-May-2026
Video
★★★★★
Instant Call Back
Under Construction
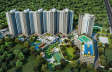
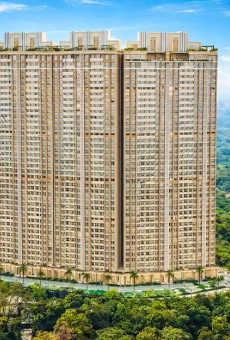
GHP Whispering Woods
Powai, Central Mumbai
TOP AMENITIES
- Banquet Hall
- Cafeteria
- Club house
- Sports Courts
- Kids Play Area
- Swimming Pool
- Yoga Zone
- Fitness Corner
- Gym
- Pet Park
- Library
- Lift
- Gas Pipeline
- Power Back Up
- Parking
- Security System
GHP Whispering Woods has excellent connectivity to notable destinations within the city and beyond via various transit options such as the Jogeshwari Vikhroli Link Road, Eastern Express Highway, Western Express Highway, Kanjurmarg Railway Station, Chhatrapati Shivaji Maharaj International Airport, and so on. Within 10 to 15 minutes, you'll reach the Eastern Express Highway. GHP Whispering Woods is only a half-hour drive from the Western Express Highway. It takes about 15 to 20 minutes to get from GHP Whispering Woods to Kanjurmarg Railway Station and Vikhroli Railway Station. It will only take a few minutes to get to the upcoming Saki Vihar Metro Station. The project is only 10 to 15 minutes away from major business parks like Hiranandani Business Park and Supreme Business Park. It will take about 25 to 30 minutes to get to MIDC Andheri East. It only takes 40 to 45 minutes to get from GHP Whispering Woods to Chhatrapati Shivaji Maharaj International Airport. The nearby transport networks make travel easy and convenient for the people who live there.GHP Whispering Woods strategic location ensures every necessary amenity is just around the corner. The project is only 10 minutes away from both Dr L. H. Hiranandani Hospital and Seven Hills Hospital. It takes between 5 and 10 minutes to get to S.M. Shetty High School and Gopal Sharma Memorial School. D-Mart Ready and Reliance Fresh are close by places to get the things you need every day. It will only take you 15 to 20 minutes to get to the Galleria Mall and the R City Mall. Nirvana Park and Powai Lake & Garden are both not far away. In the area are Mirchi & Mime, Hitchki, and Sigree.
Show MoreG + 33 Storey in 3 Acres
G + 33 Storey in 3 Acres
Last updated : 22-Apr-2026
360 View
★★★★★
Instant Call Back
Ready Possession
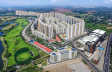
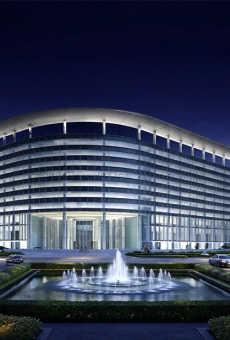
Kanakia Boomerang
Andheri, Western Mumbai
Commercial Office
1489 Sq.ft
Price on Request
Commercial Office
3076 Sq.ft
Price on Request
Commercial Office
4617 Sq.ft
Price on Request
Commercial Office
6670 Sq.ft
Price on Request
Commercial Office
5208 Sq.ft
Price on Request
Commercial Office
5597 Sq.ft
Price on Request
TOP AMENITIES
- Banquet Hall
- Conference Room
- Intercom
- Lift
- Power Back Up
- Parking
- Security System
- Office Cabins
- Workstations
Kanakia Boomerang in Andheri, Western Mumbai is offering ready possession of commercial and retail units. These units are suitable for small-medium scale business, plus it ensures several profits and benefits for years to come. Inclusively, the locale of Andheri, Western Mumbai is separated into Andheri West and Andheri East. You can visit, Mahakali Caves, Lokhandwala Market (for street shopping), Gilbert Hill monolith, etc. The Andheri railway station is amongst the most hectic railway stations in the city. The extension of the Mumbai Metro in the Versova-Andheri-Ghatkopar corridor is a part of the government's master transit plan. With this, you can savor leisure amenities in Boomerang like ample parking, power backup, strolling area, landscape garden, 24/7 surveillance, and much more. Hence, all these benefits make Kanakia Boomerang in Andheri, Western Mumbai a smart choice to settle business into.
Show MoreG+6 Storey in 1 Acres
G+6 Storey in 1 Acres
Last updated : 08-May-2026
★★★★★
Instant Call Back
Under Construction
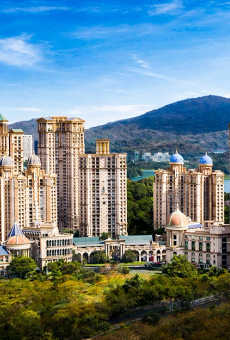
Hiranandani Empress Hill
Powai, Central Mumbai
TOP AMENITIES
- Club house
- Jogging Track
- Sports Courts
- Kids Play Area
- Gym
- Amphitheater
- Lift
- Gas Pipeline
- Power Back Up
- Parking
- Security System
Located in the prime area of Powai and within the Hiranandani Gardens. It offers proximity to JVLR & Eastern Express Highway as well as the upcoming Metro Line 6 and Kanjurmarg Railway Station.
Show More3B + G+ 22 Storey in 5.5 Acres
3B + G+ 22 Storey in 5.5 Acres
Last updated : 20-May-2026
360 View
★★★★★
Instant Call Back
Under Construction
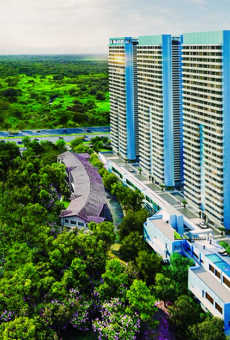
Godrej Vikhroli
Vikhroli, Central Mumbai
TOP AMENITIES
- Banquet Hall
- Cafeteria
- Club house
- Jogging Track
- Sports Courts
- Kids Play Area
- Swimming Pool
- Gym
- Party Lawn
- Lift
- Power Back Up
- Parking
- Security System
Godrej Vikhroli ensures a highly convenient living experience with the presence of excellent connectivity and strong social infrastructure nearby. Social infrastructure near Godrej Vikhroli includes Nahar International School, Orchids International School, Zen Multi Speciality Hospital, Paramount General Hospital, CritiCare Asia Hospital, Dmart, Phoenix Marketcity Mall, Tortoise Amusement Park, Essel World, and Snow Kingdom. Remarkable connectivity mediums within proximity to Godrej Vikhroli are Eastern Express Highway, Vikhroli Railway Station, Asalpha Metro Station, Saki Naka Metro Station, Ghatkopar Bus Stop, Vikhroli Depot, Wadala Depot, Vidyavihar Railway Station, LTT Railway Station, Jagruti Nagar Metro Station, Mumbai Monorail Station, and CSM Domestic and International Airport.
Show More4B + G + P + 31 Storey in 2.2 Acres
4B + G + P + 31 Storey in 2.2 Acres
Last updated : 11-May-2026
★★★★★
Instant Call Back
Under Construction
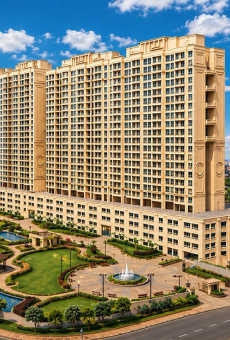
Hiranandani Rockside
Powai, Central Mumbai
TOP AMENITIES
- Banquet Hall
- Club house
- Kids Play Area
- Swimming Pool
- Fitness Corner
- Gym
- Amphitheater
- Lift
- Power Back Up
- Parking
Hiranandani Rockside is a residential complex located in Powai. Boasts excellent connectivity via the Eastern Express Highway, Western Express Highway, and various high-end social infrastructure in the vicinity.
Show MoreG+14 Storey
G+14 Storey
Last updated : 22-May-2026
★★★★★
Instant Call Back
Ready Possession
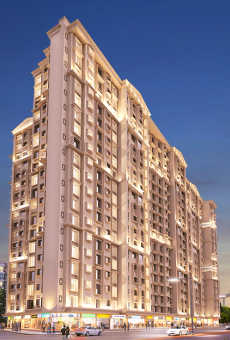
Kanakia Sevens
Andheri, Western Mumbai
TOP AMENITIES
- Club house
- Jogging Track
- Kids Play Area
- Jacuzzi
- Yoga Zone
- Gym
- Party Lawn
- Lift
- Gas Pipeline
- Power Back Up
- Water Harvest
- Parking
- Security System
Kanakia Sevens is located in a prime neighbourhood of Andheri East, Western Mumbai, specifically located in Marol, off the Andheri-Kurla Road. The neighbourhood features some of the most renowned social institutions, including Bombay Scottish School (Powai), St. John The Evangelist School, Seven Hills Hospital, Apollo Clinic, Phoenix Marketcity, DMart, and premium hotels like The Leela and Hyatt Regency.It is very close to the Andheri-Kurla Road, which provides immediate access to the Western Express Highway, just 10 minutes (3.3 km) away. The project offers exceptional transit connectivity, with the Marol Naka Metro Station only 700 meters (7 mins) away and Andheri Railway Station approximately 6 km (15-20 mins) away. Chhatrapati Shivaji Maharaj International Airport (T2) is conveniently located just 2.2 km (8-10 mins).
Show More18 Storey in 1 Acres
18 Storey in 1 Acres
Last updated : 07-May-2026
Video
★★★★★
Instant Call Back
Under Construction
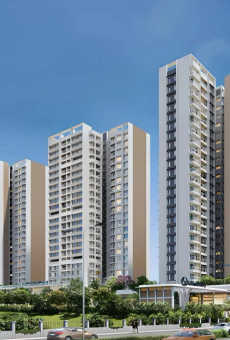
L & T Elixir Reserve
Powai, Central Mumbai
TOP AMENITIES
- Club house
- Jogging Track
- Sports Courts
- Kids Play Area
- Swimming Pool
- Jacuzzi
- Fitness Corner
- Gym
- Pet Park
- Reflexology
- Lift
- Gas Pipeline
- Power Back Up
- Water Harvest
- Parking
- Security System
L&T Elixir Reserve is a residential complex in Powai. Boasts good connectivity and is nicely connected to the Godrej Business District and L&T Business Campus.
Show MoreG+1 Retail+ 1 PM + 25 Storey in 20.48 Acres
G+1 Retail+ 1 PM + 25 Storey in 20.48 Acres
Last updated : 22-May-2026
★★★★★
Instant Call Back
Ready Possession
Balaji Business Park
Andheri, Western Mumbai
Commercial Office
Area on Request
Price on Request
TOP AMENITIES
- Air Conditioned
- Intercom
- Internet / WiFi
- Lift
- Power Back Up
- Parking
- Security System
- Office Cabins
- Workstations
- Pantry Area
- Washroom
- Escalator
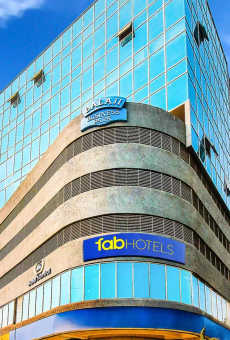
Balaji Business Park is a Grade A commercial building located in Andheri, Mumbai. It is encircled by well-established social facilities. Andheri offers convenient facilities to the professionals. The facilities include St. Rock's High School, St. Lawrence High School, Singhania University Mumbai, Medicare Hospital, Paramount General Hospital, Punjab Heritage Restaurant, Shubh Sagar Restaurant, Bombay To Barcelona Library Cafe, Citrus Cafe, HDFC Bank, and Axis Bank, etc., are within reach of the development.Andheri experiences great connectivity via the Eastern Express Highway, Mumbai-Agra National Highway, Western Express Highway, Chakala Road, Marol Naka Metro Station, and Andheri Railway Station; local buses and auto-rickshaws are available from around the premises of Balaji Business Park. The Chhatrapati Shivaji Maharaj International Airport is just 7 minutes away, which makes work meetings, domestic and international travel easier.
Show MoreB+G+9 Storey in 0.80 Acres
B+G+9 Storey in 0.80 Acres
Last updated : 04-Apr-2026
★★★★★
Instant Call Back
Under Construction
Crescent Western Trade Center
Andheri, Western Mumbai
Commercial Office
502 Sq.ft
₹ 1.3 Cr
Commercial Office
507 Sq.ft
₹ 1.32 Cr
Commercial Office
530 Sq.ft
₹ 1.37 Cr
Commercial Office
767 Sq.ft
₹ 1.99 Cr
TOP AMENITIES
- Cafeteria
- Conference Room
- Fitness Corner
- Air Conditioned
- Intercom
- Internet / WiFi
- Lift
- Power Back Up
- Parking
- Security System
- Office Cabins
- Workstations
- Pantry Area
- Washroom
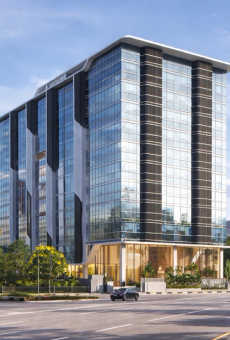
Crescent Western Trade Center is located in Andheri East, just beside Terminal 2 of CSM International Airport. The area is one of the most active commercial corridors of Mumbai, with direct connectivity to Andheri Ghatkopar Link Road and Western Express Highway.
Show MoreG+10 Storey
G+10 Storey
Last updated : 19-May-2026
★★★★★
Instant Call Back
Ready Possession
Passcode Eye Of Powai
Powai, Central Mumbai
TOP AMENITIES
- Banquet Hall
- Cafeteria
- Club house
- Conference Room
- Jogging Track
- Sports Courts
- Kids Play Area
- Swimming Pool
- Jacuzzi
- Yoga Zone
- Fitness Corner
- Gym
- Mini-Theater
- Lift
- Gas Pipeline
- Power Back Up
- Parking
- Security System
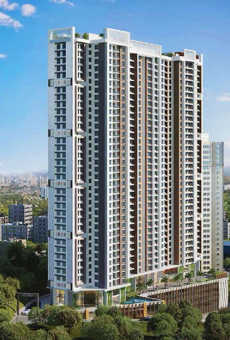
Passcode Eye of Powai is a lovely residential joint venture by GHP Group and Skyline Group with a curated collection of thoughtfully planned and created 1 and 2 Bhk flats that bring along spacious balconies to maximize the whole area and advance your living experience. Passcode Eye of Powai is a never-before-seen edition to your luxurious living in Powai, towering over Powai Lake, and enjoying the best views of the city. Passcode Eye of Powai is packed with luxury and the glamour of the residences is meticulously designed to accomplish the desires of a modern lifestyle with peerless designs, and premium comforts, contemplating the endeavour of occupants. Outstanding connectivity, forthcoming metro in the area, foremost lifestyle, majestic 38 storeys tower, an overload of lavish amenities such as Cardio/Yoga Area, Steam/Sauna & Jacuzzi, Banquet, Games Room, Meditation Pods, Swimming Pool, Mini Theatre, Business Centre, Gym, Health Bar, Sand Pits, Cafe/Lounge, etc. and lake-facing apartments are the notable features of Passcode Eye of Powai. So, come, nestle amidst the complete world of conveniences at Passcode Eye of Powai.
Show More32 Storey in 1.5 Acres
32 Storey in 1.5 Acres
Last updated : 13-May-2026
Video
★★★★★
Instant Call Back
Under Construction
Lodha Bellagio
Powai, Central Mumbai
TOP AMENITIES
- Banquet Hall
- Cafeteria
- Club house
- Jogging Track
- Sports Courts
- Kids Play Area
- Swimming Pool
- Jacuzzi
- Gym
- Party Lawn
- Library
- Lift
- Gas Pipeline
- Power Back Up
- Parking
- Security System
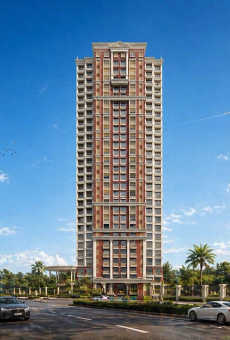
Lodha Bellagio is a flagship luxury project, inspired by grand European imperial architecture and located in one of the most lavish and well-connected areas, Powai.The project is very efficiently connected to the city through important highways and railways. Some major highways, like Jogeshwari-Vikhroli Link Road is just a few minutes from the project, whereas LBS Marg is 10-12 minutes away, and the Eastern Express Highway is 15 minutes away from the project. Kanjurmarg Railway Station is 10-12 minutes from the project, Ghatkopar Metro Station is 20 minutes away, and the upcoming IIT Powai Metro Station is 6 minutes away from the project. During uncertain medical emergencies, you can reach Dr. L.H. Hiranandani Hospital in just 2 minutes and Nirali Cook Health Center in 5 minutes. Families with children can rely on the most trusted educational institutions in the project s vicinity. Hiranandani Foundation School, S.M. Shetty High School, Bombay Scottish School (Powai), IIT Bombay, and IBS Business School are some of them. Working professionals will not face any issues commuting to Kensington SEZ, Supreme Business Park, L&T Business Park, and Boomerang, as you can reach them in just 10-15 minutes. The project locality also has Powai s iconic landmarks like Powai Lake, Vihar Lake, Galleria Shopping Centre, Haiko Supermarket, Hiranandani Gardens, and much more. This makes Lodha Bellagio a perfect home for high-end and luxurious families.
Show More27 Storey in 6.25 Acres
27 Storey in 6.25 Acres
Last updated : 30-Apr-2026
360 View
★★★★★
Instant Call Back
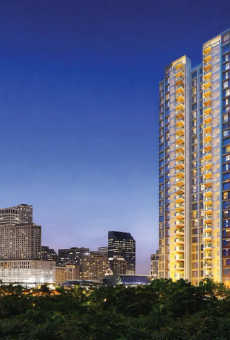
Under Construction
Lodha Riservo
Vikhroli, Central Mumbai
TOP AMENITIES
- Club house
- Jogging Track
- Sports Courts
- Kids Play Area
- Swimming Pool
- Yoga Zone
- Party Lawn
- Lift
- Power Back Up
- Parking
- Security System
Lodha Riservo is located in the prime neighbourhood near Pirojshanagar, close to renowned commercial hubs like Godrej One and Hiranandani Business Park in Vikhroli.
Show MoreG+33 Storey in 5 Acres
G+33 Storey in 5 Acres
Last updated : 20-May-2026
★★★★★
Instant Call Back
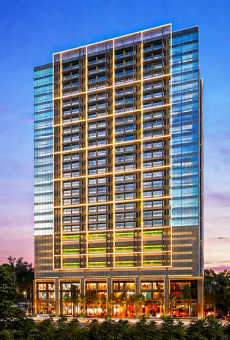
Under Construction
Lodha Signet
Vikhroli, Central Mumbai
Commercial Office
250 Sq.ft
₹ 96 L
Commercial Office
350 Sq.ft
₹ 1.33 Cr
Commercial Office
485 Sq.ft
₹ 1.75 Cr
Commercial Office
630 Sq.ft
₹ 2.18 Cr
Commercial Office
630 Sq.ft
₹ 2.23 Cr
TOP AMENITIES
- Conference Room
- Air Conditioned
- Intercom
- Internet / WiFi
- Lift
- Power Back Up
- Parking
- Security System
- Office Cabins
- Workstations
- Pantry Area
- Washroom
Lodha Signet is a premium commercial project located in Vikhroli, a centrally connected location. It offers effortless access to high-end malls, fine restaurants, and Vikhroli Railway Station, making daily commuting easy.
Show MoreG+30 Storey in 10 Acres
G+30 Storey in 10 Acres
Last updated : 25-May-2026
Video
★★★★★
Instant Call Back
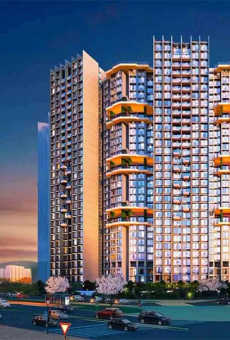
Under Construction
Kanakia The Master Collection
Powai, Central Mumbai
TOP AMENITIES
- Club house
- Jogging Track
- Sports Courts
- Kids Play Area
- Swimming Pool
- Yoga Zone
- Gym
- Lift
- Gas Pipeline
- Power Back Up
- Parking
- Security System
Kanakia The Master Collection is one of the most luxurious projects by Kanakia Spaces in Powai. It is a posh locality in central Mumbai that adds to your luxurious convenience. They are now offering 1, 2 & 3 BHK flats that are surrounded by hills and greenery and are established at a higher altitude unlike other residential development in Powai. The project will be of Basement + Ground + 3 podiums for parking + 31 upper floors and Tower A will have only 2BHK Flats. An array of stunning amenities at Kanakia The Master Collection include a Swimming Pool, Senior Citizen Park, Yoga Lawn, Clubhouse, Gymnasium, Multipurpose Court, Jogging Track, Amphitheatre, Visitor Parking, Spa, Mini-Theater, Jacuzzi, Kids Play Area, and Digital Theme based garden. The project will also have commercial shops thereby reducing the time for the commute. Other landmarks in proximity include Sakinaka Metro Station - 5.3Kms, Vikhroli Railway Station - 4.7Kms, CSM International Airport - 7.9Kms, CSM Domestic Airport - 12.5Kms, S. M Shetty International School - 2Kms, Chandrabhan Sharma School & College - 2.2Kms, L&T Business Park - 3.8Kms, D-Mart - 1.3Km, R City Mall - 3.4Kms, and Dr. L.H. Hiranandani Hospital - 600Mtrs.
Show More30 Storey in 15 Acres
30 Storey in 15 Acres
Last updated : 14-May-2026
★★★★★
Instant Call Back
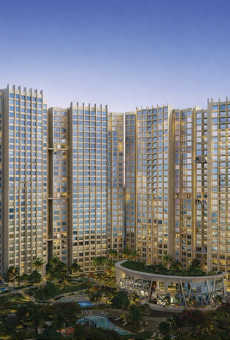
Under Construction
Kanakia Silicon Valley
Powai, Central Mumbai
TOP AMENITIES
- Banquet Hall
- Cafeteria
- Club house
- Jogging Track
- Sports Courts
- Kids Play Area
- Swimming Pool
- Jacuzzi
- Yoga Zone
- Fitness Corner
- Gym
- Party Lawn
- Amphitheater
- Reflexology
- Intercom
- Lift
- Gas Pipeline
- Power Back Up
- Water Harvest
- Parking
- Security System
Kanakia Silicon Valley is an iconic residential complex in Powai. Providing easy connectivity to Kanjurmarg railway station, Powai Metro Station, and the Eastern Express Highway.
Show More30 Storey in 23 Acres
30 Storey in 23 Acres
Last updated : 22-May-2026
★★★★★
Instant Call Back
Ready Possession
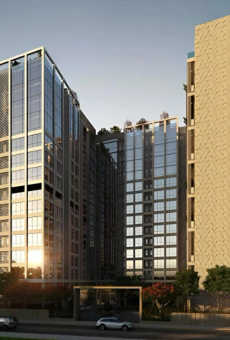
Ajmera Sikova
Ghatkopar, Central Mumbai
Commercial Office
342 Sq.ft
₹ 84.36 L
Commercial Office
324 Sq.ft
₹ 80.52 L
Commercial Office
518 Sq.ft
₹ 1.22 Cr
TOP AMENITIES
- Cafeteria
- Conference Room
- Lift
- Power Back Up
- Water Harvest
- Parking
- Security System
- Office Cabins
- Workstations
- Pantry Area
- Washroom
Ajmera Sikova in Ghatkopar, Central Mumbai is a commercial address that is designed by individuals by keeping business in mind. You can choose your workspaces from a wide set of units and own them by Dec 2024. Inclusively, the locale of Ghatkopar, Central Mumbai is assisted by the Central Line of Mumbai's Suburban Railway, and the metro station on Line 1 of the Mumbai Metro. The Versova-Andheri-Ghatkopar Metro corridor of the Mumbai Metro project is an 11.07 km long double line corridor is on an elevated bridge and its adjacent to Ghatkopar. The route practices Standard Gauge air-conditioned trains with 12 stations. The commute time between Versova and Ghatkopar was reduced by 70 minutes due to this line. With this, there will be many leisure amenities here such as, cafe, cricket net, games corner, lawn, cove decks, meeting pods, and much more. Hence, Ajmera Sikova in Ghatkopar, Central Mumbai is one such set up which will ensure you gain the maximum out of your expectations.
Show More12 Storey in 5.5 Acres
12 Storey in 5.5 Acres
Last updated : 13-May-2026
★★★★★
Instant Call Back
Under Construction
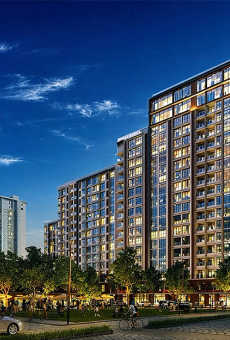
Lodha Evergreen
Vikhroli, Central Mumbai
TOP AMENITIES
- Banquet Hall
- Cafeteria
- Club house
- Jogging Track
- Sports Courts
- Kids Play Area
- Swimming Pool
- Gym
- Party Lawn
- Library
- Lift
- Gas Pipeline
- Power Back Up
- Water Harvest
- Parking
- Security System
Lodha Evergreen is located in Vikhroli, which offers lavish apartments with exceptional connectivity.Strategically located off LBS Marg, which is an important highway that connects Thane to Sion, the project offers quick access to Mumbai's important landmarks. The Eastern Express Highway is 10 minutes away, and the Jogeshwari-Vikhroli Link Road takes just 12 minutes to reach. For daily commuters, Vikhroli Railway Station is only 8 minutes from the project. Ghatkopar Metro Station is 15 minutes away, and the upcoming Gandhi Nagar Metro Station on Metro Line 4 is only 5 minutes away. Chhatrapati Shivaji Maharaj International Airport is reachable in 25-30 minutes. The project s vicinity has renowned hospitals nearby, such as Hiranandani Hospital and Godrej Memorial Hospital, which are both 10-15 minutes away. Families looking for quality educational institutions can look into Hiranandani Foundation School, Bombay Scottish School, and Udayachal High School for their children. Working professionals can get a seamless commute, as the LBS Marg Commercial Belt sits just minutes away, and Godrej One is reachable in 5-10 minutes. The location has a combination of lifestyle and recreational locations like R-City Mall, R-City Galleria Powai, Powai Lake, Vihar Lake, Mahakali Caves, and Taj The Trees are all within easy reach.Lodha Evergreen is ideal for those who want great connectivity with a luxury living experience.
Show More32 Storey in 10 Acres
32 Storey in 10 Acres
Last updated : 01-Apr-2026
★★★★★
Instant Call Back
Under Construction
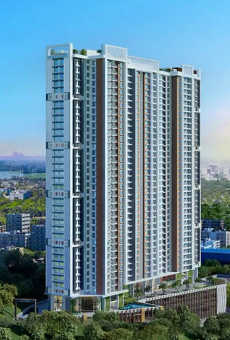
GHP Dream Of Powai
Powai, Central Mumbai
TOP AMENITIES
- Banquet Hall
- Jogging Track
- Sports Courts
- Kids Play Area
- Swimming Pool
- Yoga Zone
- Fitness Corner
- Gym
- Party Lawn
- Lift
- Gas Pipeline
- Power Back Up
- Water Harvest
- Parking
- Security System
Dream of Powai is a project designed with a spacious layout in the lush green surroundings. The project offers premium 1 & 2 BHK apartments structured with a modern lifestyle in mind. Any time of day, wide space is abundantly refreshed by the air, making it a great place to unwind and recharge. With all the contemporary conveniences and services at your doorstep, it is the ideal investment option. Amenities at Dream of Powai give you an ultra-living experience with a relaxing meditation zone, a swimming pool, a gymnasium, a health bar and more. Plus, the project is a perfect blend of connectivity options via roadways and the metro to connect it with the other parts of the city. Your lifestyle will be hassle-free if you own property at Dream of Powai. So come and experience own luxurious lifestyle you've always desired.
Show More42 Storey in 1.5 Acres
42 Storey in 1.5 Acres
Last updated : 13-May-2026
★★★★★
Instant Call Back