Flats Under 4 Crore for sale in Central Mumbai, Mumbai
+ Show More
+ Show More
+ Show More
Showing 36 Properties
Applied Filters
3 Cr - 4 Cr✕
Clear All
Under Construction
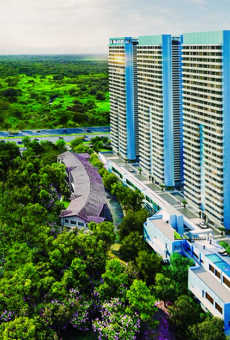
Godrej Vikhroli

Vikhroli, Central Mumbai
TOP AMENITIES
- Banquet Hall
- Cafeteria
- Club house
- Jogging Track
- Sports Courts
- Kids Play Area
- Swimming Pool
- Gym
- Party Lawn
- Lift
- Power Back Up
- Parking
- Security System
Godrej Vikhroli ensures a highly convenient living experience with the presence of excellent connectivity and strong social infrastructure nearby. Social infrastructure near Godrej Vikhroli includes Nahar International School, Orchids International School, Zen Multi Speciality Hospital, Paramount General Hospital, CritiCare Asia Hospital, Dmart, Phoenix Marketcity Mall, Tortoise Amusement Park, Essel World, and Snow Kingdom. Remarkable connectivity mediums within proximity to Godrej Vikhroli are Eastern Express Highway, Vikhroli Railway Station, Asalpha Metro Station, Saki Naka Metro Station, Ghatkopar Bus Stop, Vikhroli Depot, Wadala Depot, Vidyavihar Railway Station, LTT Railway Station, Jagruti Nagar Metro Station, Mumbai Monorail Station, and CSM Domestic and International Airport.
Show More4B + G + P + 31 Storey in 2.2 Acres
4B + G + P + 31 Storey in 2.2 Acres
Last updated : 11-May-2026
★★★★★
Instant Call Back
Under Construction
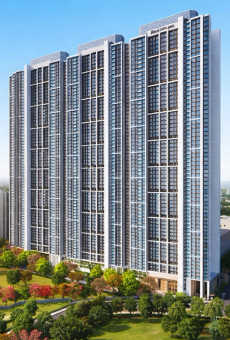
L & T Rejuve 360
Mulund, Central Mumbai
TOP AMENITIES
- Banquet Hall
- Cafeteria
- Club house
- Conference Room
- Jogging Track
- Sports Courts
- Kids Play Area
- Swimming Pool
- Yoga Zone
- Gym
- Mini-Theater
- Reflexology
- Intercom
- Lift
- Gas Pipeline
- Power Back Up
- Water Harvest
- Parking
- Security System
L&T Rejuve is a world-class residential complex in Mulund. Boasts good connectivity to Lal Bahadur Shastri Marg, the Eastern Express Highway, and Bandra Kurla Complex.
Show More57 Storey in 25.4 Acres
57 Storey in 25.4 Acres
Last updated : 22-May-2026
360 View
Video
★★★★★
Instant Call Back
Under Construction
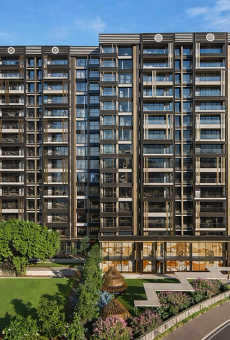
Nahar Chandi Valley
Powai, Central Mumbai
TOP AMENITIES
- Club house
- Jogging Track
- Sports Courts
- Kids Play Area
- Swimming Pool
- Gym
- Reflexology
- Lift
- Power Back Up
- Parking
- Security System
Nahar Chandi Valley is situated at a prime location in Powai. Jogeshwari-Vikhroli Link Road is around 15 minutes away for effortless connectivity. The Eastern Express Highway and Western Express Highway are nearby to connect you with other locations. Saki Naka Metro Station is less than 15 minutes away for quick access to the metro. Ghatkopar Station is less than 20 minutes away. Chhatrapati Shivaji Maharaj International Airport is around 20-25 minutes away for international and domestic flights.The development offers easy access to medical and educational facilities. Nahar Medical Centre is less than 2 minutes away to offer diagnostic services, polyclinics, and 24x7 doctor-on-call facilities. There are other hospitals nearby, including Dr L.H. Hiranandani Hospital and SevenHills Hospital. Nahar International School, a world-class Cambridge-affiliated school, is located inside the township itself. There are other well-reputed institutions like IIT Bombay, S.M. Shetty School, and Bombay Scottish School. Dmart is just 2 minutes away for daily essentials. Nahar Chandi Valley is a perfect destination to live with a family with seamless connectivity and top-class infrastructure.
Show MoreG+14 Storey in 3.5 Acres
G+14 Storey in 3.5 Acres
Last updated : 21-May-2026
360 View
★★★★★
Instant Call Back
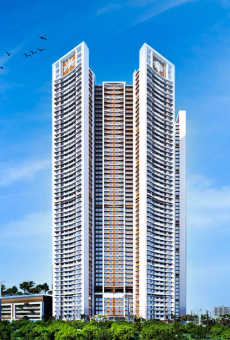
Ready Possession
Prestige City
Mulund, Central Mumbai
TOP AMENITIES
- Banquet Hall
- Club house
- Jogging Track
- Sports Courts
- Kids Play Area
- Swimming Pool
- Jacuzzi
- Yoga Zone
- Fitness Corner
- Gym
- Party Lawn
- Pet Park
- Amphitheater
- Library
- Open Gym
- Intercom
- Lift
- Gas Pipeline
- Power Back Up
- Water Harvest
- Parking
- Security System
- Office Cabins
- Workstations
Prestige City offers you a hillside living experience with a location in the upscaling neighbourhood of Mulund. The residents get to choose from the available 2, 2.5, 3, 4 & 5 BHK luxury apartments that provide breathtaking views of the Yogi Hills. The water bodies and stylish green scenes provide the residents with an authentic haven of living space. A gamut of world-class amenities at Prestige City includes a Swimming Pool, Jogging and Cycling Track, Amphitheatre, Indoor, and Outdoor Games Arena, Exercise Station, Yoga Deck, Clubhouse, Seating Podiums, Pet Park, and Infinity Edge Lap Pool to name a few. Being at the epicentre of connectivity, Prestige City hosts proximity to locations including Apex Hospital in 2 minutes, Kalidas Stadium in 9 minutes, NES International School in 4 minutes, R Mall & DMart in close promise including localities like Airoli, Thane and Mulund Station in 8 mins drive. Also, the upcoming Metro Station is 5 minutes away and Eastern Express Highway is just 2 minutes from the project. What lavishes attention here in Prestige City is its cross-ventilation, expansive open spaces, and less noise pollution making it worthwhile. In short, the Prestige City is a fantastic place to live with all the contemporary conveniences in a great Mulund location.
Show MoreG+54 Storey in 34 Acres
G+54 Storey in 34 Acres
Last updated : 13-May-2026
360 View
★★★★★
Instant Call Back
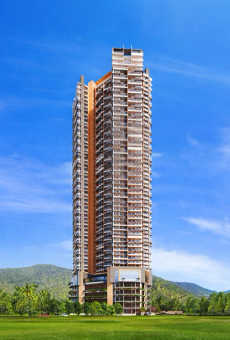
Ready Possession
Prestige Siesta
Mulund, Central Mumbai
TOP AMENITIES
- Banquet Hall
- Cafeteria
- Club house
- Sports Courts
- Kids Play Area
- Swimming Pool
- Yoga Zone
- Fitness Corner
- Gym
- Party Lawn
- Library
- Lift
- Gas Pipeline
- Power Back Up
- Water Harvest
- Parking
- Security System
Prestige Siesta is located in the prime location of Mulund to give easy connectivity. LBS marg is less than 5 minutes away for easy connectivity. Eastern Express Highway is around 20 minutes away to connect you with other locations. Mulund Railway Station is around 10-15 minutes away for easy access to local trains. Upcoming metro line 4 is approximately 5 minutes away. Chhatrapati Shivaji Maharaj International Airport is around 1 hour away for international and domestic flights. The development makes sure to offer premium medical and educational facilities. Platinum hospital is around 5-10 minutes away with top-class medical services. There are other hospitals nearby, including Fortis hospital and Apex hospital. NES International School is around 2 minutes away with top-notch education. There are other institutions like St George High School and Billabong High International nearby. R Mall is less than 5 minutes away with famous brands. With premium luxury and convenience, Prestige Siesta makes it an ideal choice to live with a family.
Show More54 Storey in 30 Acres
54 Storey in 30 Acres
Last updated : 27-Mar-2026
360 View
★★★★★
Instant Call Back
Recently Added Projects in Mumbai
Shree Naman Fifty Eight
By Shree Naman Group
in, JP Road, Andheri, Mumbai
4.5 Cr - 7 Cr
1081 to 1683 SqFt
Shapoorji Pallonji Imperial
By Shapoorji Pallonji
in, Balkrishna Nakashe Marg, Tardeo, Mumbai
Price On Request
2046 to 2849 SqFt
Sejal City
By Sejal Realty
in, Film City Road, Goregaon, Mumbai
1.6 Cr - 2.9 Cr
500 to 9000 SqFt
Under Construction
Tridhaatu Aranya
Chembur, Central Mumbai
TOP AMENITIES
- Cafeteria
- Club house
- Jogging Track
- Sports Courts
- Kids Play Area
- Swimming Pool
- Yoga Zone
- Fitness Corner
- Gym
- Lift
- Gas Pipeline
- Power Back Up
- Water Harvest
- Parking
- Security System
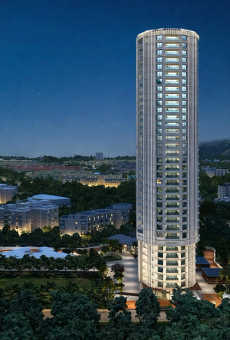
Tridhaatu Aranya is an ultra-luxurious project located in Chembur, which is Mumbai's well-connected area with modern amenities.The project offers seamless connectivity to important parts of Mumbai. The Sion-Panvel Highway is reachable in 3-5 minutes. Eastern Express Highway is 10-15 minutes away. You can reach BKC via Santacruz-Chembur Link Road in just 25 minutes. For daily commuters, Govandi Railway Station is just a 10-minute away. The upcoming Diamond Garden Metro Station is reachable within 6-8 minutes. Tridhaatu Aranya enjoys Mumbai's most trusted healthcare facilities. Apollo Spectra Hospital, Sushrut Hospital, and Zen Multi-Speciality Hospital are within the vicinity. The project has proximity to top schools and colleges like Tata Institute of Social Sciences (TISS), JBCN International School, and Ryan Global School, all within a 10-15-minute travel radius. The neighbourhood is filled with premium restaurants, malls, and cultural centres, like the Bombay Presidency Golf Club, which is just 8 minutes away, and the Fine Arts Society, which is 14 minutes from the project. The project's location makes it a perfect choice for families looking for luxury and convenience.
Show More38 Storey in 3 Acres
38 Storey in 3 Acres
Last updated : 11-May-2026
360 View
Video
★★★★★
Instant Call Back
Ready Possession
TATA Housing Aveza
Mulund, Central Mumbai
TOP AMENITIES
- Banquet Hall
- Cafeteria
- Club house
- Jogging Track
- Sports Courts
- Kids Play Area
- Swimming Pool
- Yoga Zone
- Gym
- Party Lawn
- Amphitheater
- Mini-Theater
- Intercom
- Lift
- Gas Pipeline
- Power Back Up
- Water Harvest
- Parking
- Security System
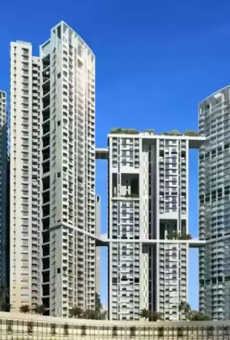
TATA Housing Aveza in Mulund East is a gateway to extravagance and contemporary living. Their 2, 3 & 4 bhk flats offer an excellent combination of connectivity, & comfort. Inclusively their matchless amenities such as the Central Landscape Garden, Swimming Pool, Tennis Court, Ample Parking Space, 24/7 Security, etc are installed for the inhabitants. Along with high-speed elevators, multi-level car parking, and 24/7 surveillance management, TATA Housing Aveza is well-connected with the rest of the city via Eastern Express Highway, both Mulund and Nahur Railway Station. TATA Housing Aveza being one of the best locations for residences has down-the-road proximity to workplaces, schools, and colleges in Thane, Mulund, Kurla, and Dadar. With, easy connectivity to various parts of the city, great social infrastructure location make TATA Housing Aveza the most desired address to be in.
Show More60 Storey in 12.72 Acres
60 Storey in 12.72 Acres
Last updated : 13-May-2026
360 View
Video
★★★★★
Instant Call Back
Under Construction
Runwal Sanctuary
Mulund, Central Mumbai
TOP AMENITIES
- Banquet Hall
- Cafeteria
- Club house
- Sports Courts
- Kids Play Area
- Swimming Pool
- Yoga Zone
- Fitness Corner
- Gym
- Party Lawn
- Amphitheater
- Mini-Theater
- Library
- Lift
- Gas Pipeline
- Power Back Up
- Water Harvest
- Parking
- Security System
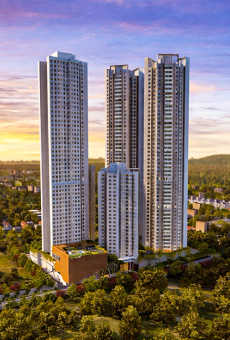
Runwal Sanctuary is a lavish project in Mulund. It is located close to Mulund railway station, Mumbai Metro Line 4, and Bandra Kurla Complex, offering excellent and seamless connectivity.
Show More46 Storey in 6.15 Acres
46 Storey in 6.15 Acres
Last updated : 25-May-2026
360 View
★★★★★
Instant Call Back
Under Construction
Lodha Regalia
Mulund, Central Mumbai
TOP AMENITIES
- Banquet Hall
- Jogging Track
- Kids Play Area
- Swimming Pool
- Yoga Zone
- Gym
- Reflexology
- Lift
- Power Back Up
- Parking
- Security System
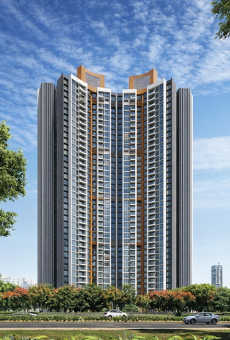
A well-connected residential pocket in Central Mumbai, it sits at the doorstep of the Mulund Railway Station and Eastern Express Highway, offering easy access to landmarks like Fortis Hospital, R Mall, and Vaze College.
Show More2 Towers of 39 Storey in 0.23 Acres
2 Towers of 39 Storey in 0.23 Acres
Last updated : 18-May-2026
360 View
★★★★★
Instant Call Back
Under Construction
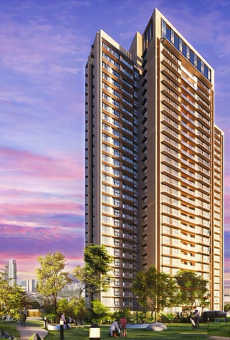
Piramal Raynav
Mulund, Central Mumbai
TOP AMENITIES
- Banquet Hall
- Cafeteria
- Club house
- Jogging Track
- Sports Courts
- Kids Play Area
- Yoga Zone
- Gym
- Mini-Theater
- Library
- Lift
- Power Back Up
- Water Harvest
- Parking
- Security System
Piramal Raynav's location makes getting to other parts of the city easy. It will only take you 10 minutes to get to the Eastern Express Highway. There is also the Goregaon Mulund Link Road close by. It only takes 5 10 minutes to drive there. Regular commuters can get to work quickly from Nahur Railway Station and Mulund Railway Station. They are located approximately 15 minutes from the development. Sunrise Business Park and Godrej IT Park, two of the most important business centers, are only around half an hour away. It only takes an hour to get to Bandra Kurla Complex. For your foreign trips, the Chhatrapati Shivaji Maharaj International Airport is only an hour away.All of the things you need for daily life are close to Piramal Raynav. Within 10 minutes, you can get to hospitals like Fortis Hospital, Upasani Super Specialty Hospital, and Apex Hospital. It only takes about 10 minutes to get to the top schools, like NES International School and DAV Public School. The project is thirty minutes from IIT Bombay. DMart is close by. The R Mall and the R-Galleria are nearby. You can walk to Sanjay Gandhi National Park.
Show More47 Storey in 12.88 Acres
47 Storey in 12.88 Acres
Last updated : 28-Apr-2026
★★★★★
Instant Call Back
Ready Possession
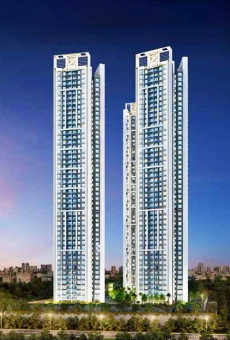
Runwal Aspen
Mulund, Central Mumbai
TOP AMENITIES
- Banquet Hall
- Club house
- Jogging Track
- Kids Play Area
- Swimming Pool
- Gym
- Party Lawn
- Mini-Theater
- Intercom
- Internet / WiFi
- Lift
- Gas Pipeline
- Power Back Up
- Water Harvest
- Parking
- Security System
Runwal Aspen is a premium housing project that is situated in the heart of Mulund West. This address is offering 2, 3, 4, and 5 BHK spacious and naturally lit apartments which also aim to offer personal privacy. With this, Runwal Group has designed for its occupants a wide range of amenities at Runwal Aspen including Squash Court, Multi-Purpose Game Room, Mini Theatre, Landscaped Terrace, Party Hall, Guest Rooms, Rooftop Swimming Pool, Gymnasium, Kids Pool, Badminton Court, etc. Nestled amidst the foothills of Sanjay Gandhi National Park, Runwal Aspen holds the futuristic scope of being a prime landmark. The project offers easy connectivity to many important hubs including Mulund and Nahur Railway Station - 13Mins, Eastern Express Highway - 10Mins, Chhatrapati Shivaji Maharaj International Airport - 23.2kms, Bandra Kurla Complex - 25Mins, Fortis Hospital - 8Mins, Mulund College of commerce - 11Mins, and R Mall 6Mins to name a few.
Show More46 Storey in 6.15 Acres
46 Storey in 6.15 Acres
Last updated : 14-May-2026
★★★★★
Instant Call Back
Under Construction
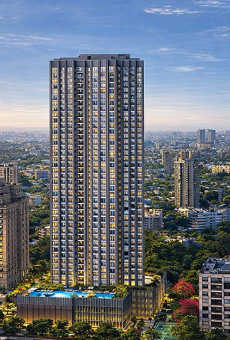
Dosti Mezzo 22
Sion, Central Mumbai
TOP AMENITIES
- Club house
- Jogging Track
- Sports Courts
- Kids Play Area
- Swimming Pool
- Yoga Zone
- Fitness Corner
- Gym
- Lift
- Gas Pipeline
- Power Back Up
- Water Harvest
- Parking
- Security System
Dosti Mezzo 22 is located at Sion Matunga Estate, one of the renowned locations of Sion with iconic neighbourhoods, including Five Gardens and Jio World Drive, in the landmark city of Mumbai.
Show More29 Storey in 1.27 Acres
29 Storey in 1.27 Acres
Last updated : 18-May-2026
360 View
★★★★★
Instant Call Back
Under Construction
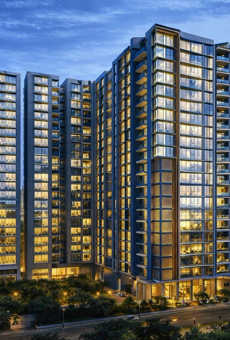
MICL Aaradhya One Park
Ghatkopar, Central Mumbai
TOP AMENITIES
- Banquet Hall
- Cafeteria
- Club house
- Conference Room
- Jogging Track
- Sports Courts
- Kids Play Area
- Swimming Pool
- Yoga Zone
- Fitness Corner
- Gym
- Mini-Theater
- Reflexology
- Lift
- Gas Pipeline
- Power Back Up
- Parking
- Security System
Nestled in the neighbourhood of Ghatkopar, Aaradhya One Park offers a serene residential project that meets luxury living experience and sophistication.The project is located at one of the major roads in Ghatkopar, near the Barrister Nath Pai Road. This locality offers quick connectivity to Central suburbs of the city via Eastern Express Highway, Santacruz-Chembur Link Road, and LBS Marg, which all are reachable in 10-12 minutes of commute. Daily commuters can travel throughout the city via railways. Important stations like Ghatkopar Railway Station and Ghatkopar Metro Station are just 5-6 minutes away and the upcoming Pant Nagar Metro Station (Line 4) which will connect Thane to Wadala would be just 5 minutes from the project. The project s vicinity also include some of the trusted medical facilities like Parakh Hospital, Pancholi Hospital, Zynova Shalby Hospital, Aashirwad Heart Hospital, and Excel ENT Hospital, all reachable in under 15 minutes. Students can commute to the nearby schools such as Garodia International Centre for Learning in 2 minutes, K.J. Somaiya Campus in 8 minutes, Ramniranjan Jhunjhunwala (RJ) College in 8 minutes, and Dominic Savio Vidyalaya in 6-8 minutes. Renowned business parks and IT hubs like Linde House, Bandra-Kurla Complex, Kailas Business Park and Lodha iThink Techno Campus are in proximity to the project site. For leisure and recreational places, families can visit Odeon Mall, Jolly Gymkhana, R-City Mall, Phoenix Marketcity, The Cult, Spice Republic, Ghatkopar Kahu Galli, Herbivore and many more with their family and friends. Thus this locality is a perfect fit for families looking for a luxury lifestyle and convenient location.
Show More11 Towers of 3 B + G + 18 Storey in 3.3 Acres
11 Towers of 3 B + G + 18 Storey in 3.3 Acres
Last updated : 19-May-2026
★★★★★
Instant Call Back
Under Construction
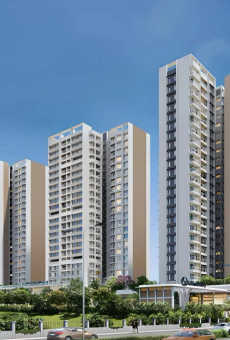
L & T Elixir Reserve
Powai, Central Mumbai
TOP AMENITIES
- Club house
- Jogging Track
- Sports Courts
- Kids Play Area
- Swimming Pool
- Jacuzzi
- Fitness Corner
- Gym
- Pet Park
- Reflexology
- Lift
- Gas Pipeline
- Power Back Up
- Water Harvest
- Parking
- Security System
L&T Elixir Reserve is a residential complex in Powai. Boasts good connectivity and is nicely connected to the Godrej Business District and L&T Business Campus.
Show MoreG+1 Retail+ 1 PM + 25 Storey in 20.48 Acres
G+1 Retail+ 1 PM + 25 Storey in 20.48 Acres
Last updated : 22-May-2026
★★★★★
Instant Call Back
Under Construction
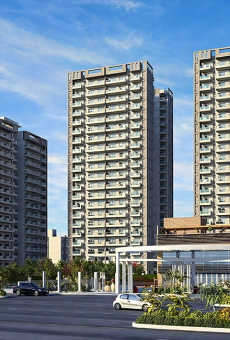
Lodha Corinthia
Bhandup, Central Mumbai
TOP AMENITIES
- Banquet Hall
- Cafeteria
- Club house
- Jogging Track
- Sports Courts
- Kids Play Area
- Swimming Pool
- Yoga Zone
- Gym
- Party Lawn
- Amphitheater
- Lift
- Gas Pipeline
- Power Back Up
- Parking
- Security System
Lodha Corinthia is located in one of most prime areas, Bhandup. It is a luxurious residential project with effortless connectivity via the Eastern Express Highway and Lal Bahadur Shastri Marg.
Show MoreG+44 Storey in 7 Acres
G+44 Storey in 7 Acres
Last updated : 22-May-2026
★★★★★
Instant Call Back
Ready Possession
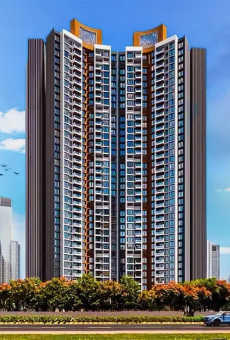
Lodha Codename Limited Edition
Mulund, Central Mumbai
TOP AMENITIES
- Banquet Hall
- Club house
- Jogging Track
- Kids Play Area
- Swimming Pool
- Gym
- Lift
- Gas Pipeline
- Power Back Up
- Parking
- Security System
Lodha Codename Limited Edition in Mulund (E) gives you golden access to a world of leisure and entertainment. This project is offering spacious 2 & 3 BHK flats that are nestled amidst the most elegant of settings. A grand double-elevated lobby with 3 high-speed elevators invites you to the perfect sanctuary that is an embodiment of grandeur. With this, the occupants can enjoy a wide range of amenities at Lodha Codename Limited Edition including a Gym, Party Hall/Lawn, Indoor Games Area, 25m Lap Pool, Jogging Track, Jain Temple, etc. Inclusively, the locale of Mulund is situated alongside the foothills of the Sanjay Gandhi National Park with easy access to the Eastern Express Highway and Navi Mumbai through the Mulund-Airoli Bridge. Apart from this, the major hubs in proximity to Lodha Codename Limited Edition include Mulund College of Commerce (14Mins), Fortis Hospital (3Mins), R Mall (11Mins), Walking Distance from Metro Station, Just 15mins from Nilje Station, Just 5mins from Kalyan-Shil Road, 20mins from Airoli, and 30mins Navi Mumbai International Airport to name a few.
Show MoreG+37 Storey in 2.4 Acres
G+37 Storey in 2.4 Acres
Last updated : 14-May-2026
★★★★★
Instant Call Back