Flats Under 3 Crore for sale in Powai, Mumbai
+ Show More
Showing 5 Properties
Recommended
Applied Filters
Powai✕
2 Cr - 3 Cr✕
Clear All
Partially Ready Possession
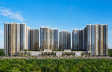
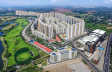
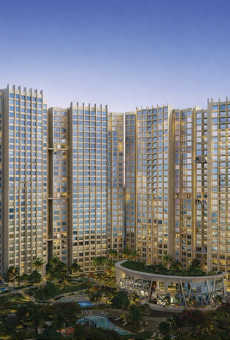
Kanakia Silicon Valley

Powai, Central Mumbai
TOP AMENITIES
- Banquet Hall
- Cafeteria
- Club house
- Jogging Track
- Sports Courts
- Kids Play Area
- Swimming Pool
- Jacuzzi
- Yoga Zone
- Fitness Corner
- Gym
- Party Lawn
- Amphitheater
- Reflexology
- Intercom
- Lift
- Gas Pipeline
- Power Back Up
- Water Harvest
- Parking
- Security System
Kanakia Silicon Valley is an iconic residential complex in Powai. Providing easy connectivity to Kanjurmarg railway station, Powai Metro Station, and the Eastern Express Highway.
Show More30 Storey in 23 Acres
30 Storey in 23 Acres
Last updated : 22-May-2026
★★★★★
Instant Call Back
Under Construction
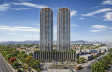
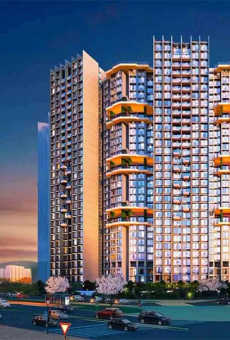
Kanakia The Master Collection
Powai, Central Mumbai
TOP AMENITIES
- Club house
- Jogging Track
- Sports Courts
- Kids Play Area
- Swimming Pool
- Yoga Zone
- Gym
- Lift
- Gas Pipeline
- Power Back Up
- Parking
- Security System
Kanakia The Master Collection is one of the most luxurious projects by Kanakia Spaces in Powai. It is a posh locality in central Mumbai that adds to your luxurious convenience. They are now offering 1, 2 & 3 BHK flats that are surrounded by hills and greenery and are established at a higher altitude unlike other residential development in Powai. The project will be of Basement + Ground + 3 podiums for parking + 31 upper floors and Tower A will have only 2BHK Flats. An array of stunning amenities at Kanakia The Master Collection include a Swimming Pool, Senior Citizen Park, Yoga Lawn, Clubhouse, Gymnasium, Multipurpose Court, Jogging Track, Amphitheatre, Visitor Parking, Spa, Mini-Theater, Jacuzzi, Kids Play Area, and Digital Theme based garden. The project will also have commercial shops thereby reducing the time for the commute. Other landmarks in proximity include Sakinaka Metro Station - 5.3Kms, Vikhroli Railway Station - 4.7Kms, CSM International Airport - 7.9Kms, CSM Domestic Airport - 12.5Kms, S. M Shetty International School - 2Kms, Chandrabhan Sharma School & College - 2.2Kms, L&T Business Park - 3.8Kms, D-Mart - 1.3Km, R City Mall - 3.4Kms, and Dr. L.H. Hiranandani Hospital - 600Mtrs.
Show More30 Storey in 15 Acres
30 Storey in 15 Acres
Last updated : 14-May-2026
★★★★★
Instant Call Back
Under Construction
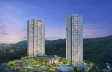
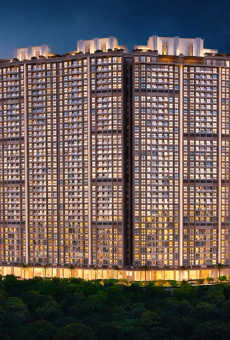
GHP Isle of Calm
Powai, Central Mumbai
TOP AMENITIES
- Banquet Hall
- Cafeteria
- Club house
- Sports Courts
- Kids Play Area
- Swimming Pool
- Yoga Zone
- Fitness Corner
- Gym
- Pet Park
- Library
- Lift
- Gas Pipeline
- Power Back Up
- Parking
- Security System
GHP Isle of Calm is situated at a prime location in Powai to offer effortless connectivity. Jogeshwari-Vikhroli Link Road is less than 20 minutes away to easily connect you with other locations. There is easy connectivity to LBS marg and the Eastern Express Highway from this project. Saki Vihar Metro Station is less than 15 minutes away for easy access to metro trains. Chhatrapati Shivaji Maharaj International Airport is around a 30 minute drive away for international and domestic flights.The development makes sure to give premium facilities within easy reach. Nirali Healthcare is less than 10 minutes away with premium medical facilities. There are other hospitals near the development, including Dr L.H. Hiranandani Hospital and Healthspring Powai. IIM Mumbai is approximately 5-10 minutes away with top-class educational facilities. IIT Bombay, Hiranandani Foundation School, and Gopal Sharma International School are nearby. GHP Isle of Calm is a perfect place to live with a family for a convenient lifestyle.
Show More1 Towers of G + 18 Storey in 3 Acres
1 Towers of G + 18 Storey in 3 Acres
Last updated : 27-Apr-2026
360 View
★★★★★
Instant Call Back
Ready Possession
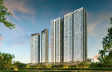
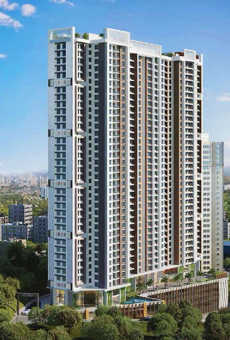
Passcode Eye Of Powai
Powai, Central Mumbai
TOP AMENITIES
- Banquet Hall
- Cafeteria
- Club house
- Conference Room
- Jogging Track
- Sports Courts
- Kids Play Area
- Swimming Pool
- Jacuzzi
- Yoga Zone
- Fitness Corner
- Gym
- Mini-Theater
- Lift
- Gas Pipeline
- Power Back Up
- Parking
- Security System
Passcode Eye of Powai is a lovely residential joint venture by GHP Group and Skyline Group with a curated collection of thoughtfully planned and created 1 and 2 Bhk flats that bring along spacious balconies to maximize the whole area and advance your living experience. Passcode Eye of Powai is a never-before-seen edition to your luxurious living in Powai, towering over Powai Lake, and enjoying the best views of the city. Passcode Eye of Powai is packed with luxury and the glamour of the residences is meticulously designed to accomplish the desires of a modern lifestyle with peerless designs, and premium comforts, contemplating the endeavour of occupants. Outstanding connectivity, forthcoming metro in the area, foremost lifestyle, majestic 38 storeys tower, an overload of lavish amenities such as Cardio/Yoga Area, Steam/Sauna & Jacuzzi, Banquet, Games Room, Meditation Pods, Swimming Pool, Mini Theatre, Business Centre, Gym, Health Bar, Sand Pits, Cafe/Lounge, etc. and lake-facing apartments are the notable features of Passcode Eye of Powai. So, come, nestle amidst the complete world of conveniences at Passcode Eye of Powai.
Show More32 Storey in 1.5 Acres
32 Storey in 1.5 Acres
Last updated : 13-May-2026
Video
★★★★★
Instant Call Back
Under Construction
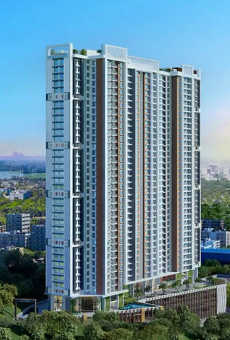
GHP Dream Of Powai
Powai, Central Mumbai
TOP AMENITIES
- Banquet Hall
- Jogging Track
- Sports Courts
- Kids Play Area
- Swimming Pool
- Yoga Zone
- Fitness Corner
- Gym
- Party Lawn
- Lift
- Gas Pipeline
- Power Back Up
- Water Harvest
- Parking
- Security System
Dream of Powai is a project designed with a spacious layout in the lush green surroundings. The project offers premium 1 & 2 BHK apartments structured with a modern lifestyle in mind. Any time of day, wide space is abundantly refreshed by the air, making it a great place to unwind and recharge. With all the contemporary conveniences and services at your doorstep, it is the ideal investment option. Amenities at Dream of Powai give you an ultra-living experience with a relaxing meditation zone, a swimming pool, a gymnasium, a health bar and more. Plus, the project is a perfect blend of connectivity options via roadways and the metro to connect it with the other parts of the city. Your lifestyle will be hassle-free if you own property at Dream of Powai. So come and experience own luxurious lifestyle you've always desired.
Show More42 Storey in 1.5 Acres
42 Storey in 1.5 Acres
Last updated : 13-May-2026
★★★★★
Instant Call Back
Recently Added Projects in Mumbai
Avatara The Forest Kingdom
By Squarefeet Group
in, Behind Kasarvadavli Post Office, Ghodbunder Road, Mumbai
89 L - 1.6 Cr
556 to 1002 SqFt
Platinum Juinagar
By Platinum Group
in, Off Turbhe Belapur Road, Juinagar, Mumbai
2 Cr - 3.05 Cr
789 to 1202 SqFt
Shree Naman Fifty Eight
By Shree Naman Group
in, JP Road, Andheri, Mumbai
4.5 Cr - 7 Cr
1081 to 1683 SqFt
Similar Properties Nearby Powai
Under Construction
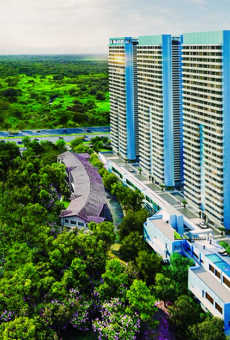
Godrej Vikhroli
Vikhroli, Central Mumbai
TOP AMENITIES
- Banquet Hall
- Cafeteria
- Club house
- Jogging Track
- Sports Courts
- Kids Play Area
- Swimming Pool
- Gym
- Party Lawn
- Lift
- Power Back Up
- Parking
- Security System
Godrej Vikhroli ensures a highly convenient living experience with the presence of excellent connectivity and strong social infrastructure nearby. Social infrastructure near Godrej Vikhroli includes Nahar International School, Orchids International School, Zen Multi Speciality Hospital, Paramount General Hospital, CritiCare Asia Hospital, Dmart, Phoenix Marketcity Mall, Tortoise Amusement Park, Essel World, and Snow Kingdom. Remarkable connectivity mediums within proximity to Godrej Vikhroli are Eastern Express Highway, Vikhroli Railway Station, Asalpha Metro Station, Saki Naka Metro Station, Ghatkopar Bus Stop, Vikhroli Depot, Wadala Depot, Vidyavihar Railway Station, LTT Railway Station, Jagruti Nagar Metro Station, Mumbai Monorail Station, and CSM Domestic and International Airport.
Show More4B + G + P + 31 Storey in 2.2 Acres
4B + G + P + 31 Storey in 2.2 Acres
Last updated : 11-May-2026
★★★★★
Instant Call Back
Under Construction
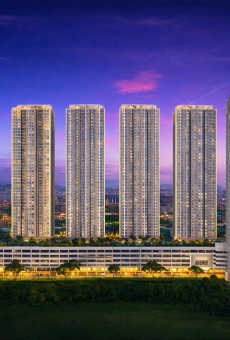
Runwal Avenue
Kanjurmarg, Central Mumbai
TOP AMENITIES
- Cafeteria
- Club house
- Jogging Track
- Kids Play Area
- Swimming Pool
- Yoga Zone
- Fitness Corner
- Gym
- Air Conditioned
- Internet / WiFi
- Lift
- Gas Pipeline
- Power Back Up
- Parking
- Security System
Runwal Avenue is nestled in Kanjurmarg East, a central suburb of Mumbai. It acts as a link to key business districts such as Powai, Vikhroli, Andheri, SEEPZ, BKC and Lower Parel.
Show MoreG+ 4 P + 49 Storey in 36 Acres
G+ 4 P + 49 Storey in 36 Acres
Last updated : 21-May-2026
★★★★★
Instant Call Back
Under Construction
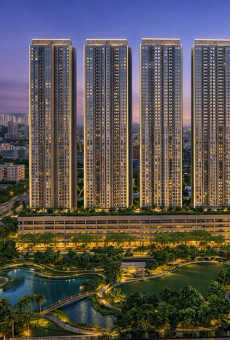
Runwal Meadows
Kanjurmarg, Central Mumbai
TOP AMENITIES
- Club house
- Kids Play Area
- Swimming Pool
- Gym
- Mini-Theater
- Lift
- Gas Pipeline
- Power Back Up
- Parking
- Security System
Runwal Meadows stands at a perfect location in Kanjurmarg to offer effortless connectivity. The Eastern Express Highway is approximately 5 minutes away for trouble-free connectivity. LBS marg is around 5-10 minutes away. Kanjurmarg Railway Station is less than 2 minutes away for local train access. Metro Line 4 (Wadala Thane) is also less than 10 minutes away. Chhatrapati Shivaji Maharaj International Airport is around 40-45 minutes away.The development is situated in the middle of premium medical and educational facilities. Dr L. H. Hiranandani Hospital is around 10-15 minutes away with high-quality medical facilities. There are other medical facilities, including Ankur Hospital and Aastha Hospital. IIT bombay is less than 10 minutes away. There are other well-reputed institutions, including Podar International School and Hiranandani Foundation School. R City mall is approximately 15-20 minutes away with world-class brands.
Show MoreG+57 Storey in 8 Acres
G+57 Storey in 8 Acres
Last updated : 20-May-2026
360 View
★★★★★
Instant Call Back
Under Construction
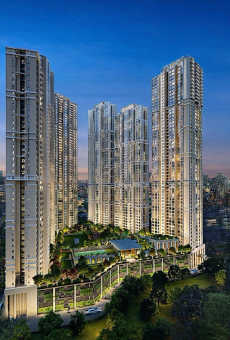
Runwal Bliss
Kanjurmarg, Central Mumbai
TOP AMENITIES
- Banquet Hall
- Club house
- Jogging Track
- Sports Courts
- Kids Play Area
- Swimming Pool
- Yoga Zone
- Gym
- Party Lawn
- Mini-Theater
- Library
- Lift
- Gas Pipeline
- Power Back Up
- Water Harvest
- Parking
- Security System
Located in the Crompton Greaves Compound in Kanjurmarg East, a rapidly growing neighbourhood, Runwal Bliss is an icon of conencted living. It offers effortless connectivity to the Eastern Express Highway and the upcoming Metro Line 4.
Show MoreG + 4P + 50 Storey in 36 Acres
G + 4P + 50 Storey in 36 Acres
Last updated : 21-May-2026
360 View
Video
★★★★★
Instant Call Back
Under Construction
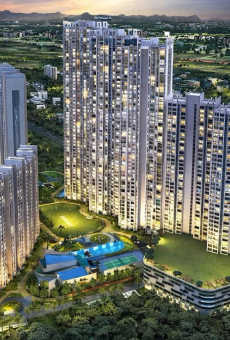
Runwal Forest
Kanjurmarg, Central Mumbai
TOP AMENITIES
- Banquet Hall
- Cafeteria
- Club house
- Jogging Track
- Sports Courts
- Kids Play Area
- Swimming Pool
- Yoga Zone
- Gym
- Mini-Theater
- Open Gym
- Intercom
- Lift
- Gas Pipeline
- Power Back Up
- Water Harvest
- Parking
- Security System
Runwal Forest is located on the LBS Marg in Kanjurmarg West . It offers excellent road and rail connectivity and is often called the New Powai. It sits at the intersection of the Eastern Express Highway and JVLR.
Show More3B + G + 54 Storey in 15 Acres
3B + G + 54 Storey in 15 Acres
Last updated : 20-May-2026
360 View
Video
★★★★★
Instant Call Back
Under Construction
Adani Airica
Bhandup, Central Mumbai
TOP AMENITIES
- Banquet Hall
- Club house
- Jogging Track
- Sports Courts
- Kids Play Area
- Swimming Pool
- Yoga Zone
- Gym
- Party Lawn
- Mini-Theater
- Lift
- Gas Pipeline
- Power Back Up
- Parking
- Security System
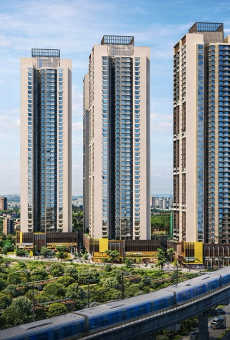
Adani Airica is a luxurious residential project in Bhandup West. The project is well-connected and offers a plethora of options when it comes to amenities, connectivity, and attractive locations.The project is located right on the LBS Marg, which is one of the critical highways in Mumbai. Along with this, you get seamless connectivity through important highways like Jogeshwari-Vikhroli Link Road and Eastern Express Highway. You get quick access to the Bhandup Railway Station in 5-10 minutes. The project is in proximity to the new upcoming Bhandup Mahapalika Metro Station (Green line), which connects Wadala to Kasarvadavali (Thane). You can reach the Chhatrapati Shivaji Maharaj International Airport within 40-45 minutes. This project offers some of the premium healthcare facilities in the neighbourhood, which include Fortis Hospital, Dr L.H. Hiranandani Hospital, and Apex Hospital, all accessible within 20-25 minutes. St. Xavier s High School, Podar International School, GS Shetty International School, IIT Bombay, and IBS Business School are a few premium educational institutions in the project s vicinity. Adani Airica also enjoys seamless connectivity to places like Lodha i-Think Techno Campus, Godrej One IT Hub, Neptune Mall, R-City Mall, Powai Lake, and many more.
Show More1B+G+3P+34 Storey in 9 Acres
1B+G+3P+34 Storey in 9 Acres
Last updated : 21-May-2026
★★★★★
Instant Call Back
Under Construction
Adani Triumph
Kanjurmarg, Central Mumbai
TOP AMENITIES
- Banquet Hall
- Club house
- Jogging Track
- Sports Courts
- Kids Play Area
- Swimming Pool
- Yoga Zone
- Gym
- Party Lawn
- Mini-Theater
- Lift
- Gas Pipeline
- Power Back Up
- Parking
- Security System
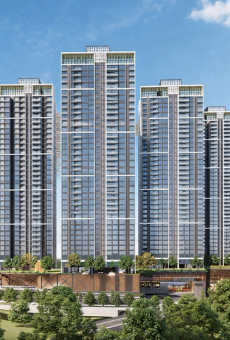
Set in a consistently growing locality of Kanjurmarg West, Adani Triumph is a well-connected development of Central Mumbai. The area is known for its diverse connectivity via Kanjurmarg Railway Station, JVLR and Eastern Express Highway.
Show More5 Towers of 1B + G +3P + 34 Storey in 9 Acres
5 Towers of 1B + G +3P + 34 Storey in 9 Acres
Last updated : 20-May-2026
★★★★★
Instant Call Back
Under Construction
Lodha Corinthia
Bhandup, Central Mumbai
TOP AMENITIES
- Banquet Hall
- Cafeteria
- Club house
- Jogging Track
- Sports Courts
- Kids Play Area
- Swimming Pool
- Yoga Zone
- Gym
- Party Lawn
- Amphitheater
- Lift
- Gas Pipeline
- Power Back Up
- Parking
- Security System
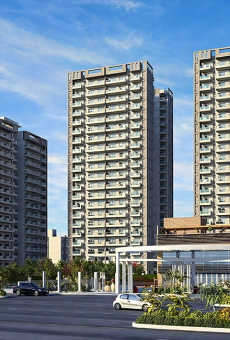
Lodha Corinthia is located in one of most prime areas, Bhandup. It is a luxurious residential project with effortless connectivity via the Eastern Express Highway and Lal Bahadur Shastri Marg.
Show MoreG+44 Storey in 7 Acres
G+44 Storey in 7 Acres
Last updated : 22-May-2026
★★★★★
Instant Call Back
Under Construction
Arkade Rare
Bhandup, Central Mumbai
TOP AMENITIES
- Banquet Hall
- Club house
- Kids Play Area
- Swimming Pool
- Fitness Corner
- Gym
- Party Lawn
- Mini-Theater
- Internet / WiFi
- Lift
- Gas Pipeline
- Power Back Up
- Parking
- Security System
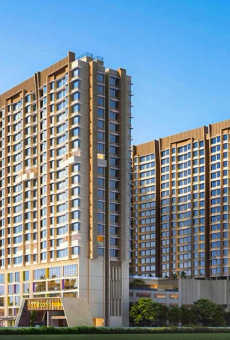
Nestled just off the bustling LBS Marg, Arkade Rare offers a luxury enclave within the rapidly transforming locality of Bhandup.The project offers quick access to the LBS Marg which connects to Thane and South Mumbai. The project is situated in a well-connected landmark where Eastern Express Highway is 20 minutes away and Jogeshwari-Vikholi Link Road is 15 minutes away. For daily commuters, Bahndup Railway Station is just 10 minutes away. The project s neighbourhood also includes some upcoming metro stations like Bhandup Metro Station. Residents can reach Chhatrapati Shivaji Maharaj International Airport in 50 - 55 minutes. The project vicinity includes some of the top-rated medical facilities such as Navkaar Hospital, Ruby Hospital, Fortis Hospital, Aastha Hospital and Dr L.H. Hiranandani Hospital, which all are reachable in 15-20 minutes. Some of the top schools and colleges are in immediate proximity to the project. Some of them are GS Shetty International School, St. Xavier s High School & Jr. College, Cosmos Castle International and NES Ratnam College. For working professionals, the project offers a seamless connectivity to the major business hubs like Hiranandani Business Park, Dhirubhai Ambani Knowledge City and they will also have quick access to the LBS Commercial Corridor. Other attractions in the vicinity consists of Neptune Magnet Mall, Dreams Mall, R Mall, Powai Lake, Vihar Lake, Sanjay Gandhi National Park and much more.
Show MoreG + 4P + E + 16 Storey in 3 Acres
G + 4P + E + 16 Storey in 3 Acres
Last updated : 19-May-2026
★★★★★
Instant Call Back
Under Construction
Adani The Views
Ghatkopar, Central Mumbai
TOP AMENITIES
- Banquet Hall
- Club house
- Jogging Track
- Kids Play Area
- Swimming Pool
- Yoga Zone
- Fitness Corner
- Gym
- Party Lawn
- Mini-Theater
- Library
- Lift
- Gas Pipeline
- Power Back Up
- Parking
- Security System
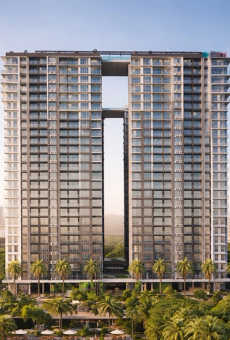
Adani The Views is located in the premium residential area of Pant Nagar, Ghatkopar. It is just 1 minute from the Eastern Express Highway and effortlessly connects to BKC, Powai, and South Mumbai.
Show More2B + G + 21 Storey in 1.5 Acres
2B + G + 21 Storey in 1.5 Acres
Last updated : 20-May-2026
360 View
★★★★★
Instant Call Back
Under Construction
Ashford Crosstown
Nahur, Central Mumbai
TOP AMENITIES
- Banquet Hall
- Club house
- Jogging Track
- Sports Courts
- Kids Play Area
- Swimming Pool
- Yoga Zone
- Fitness Corner
- Gym
- Party Lawn
- Reflexology
- Lift
- Gas Pipeline
- Power Back Up
- Water Harvest
- Parking
- Security System
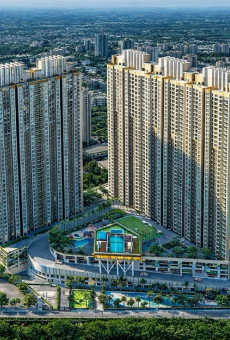
Ashford Crosstown is located where everything is close by. Fortis Hospital is 10 minutes away, Mrudula Hospital is 5 minutes, and Hira Mongi Navneet Hospital is 15 minutes out. Somani Foundation School is 10 minutes away, GS Shetty International School is 10 minutes, and NES International School is 18 minutes. Ratnam College is 10 minutes, V.G. Vaze College is 12 minutes, and Sandip University is 18 minutes away. iThink Techno Campus and Lodha i-Think Techno Campus are both within 10 to 12 minutes, and Kensington Business Park in Powai is a 22-minute drive. D-Mart Nahur is just 2 minutes away, PVR Mulund is 8 minutes, and R Mall is 12 minutes out.For commuting, Goregaon-Mulund Link Road is 4 minutes away, LBS Marg is 5 minutes, Eastern Express Highway is 10 minutes, and JVLR is 15 minutes. Nahur Railway Station is a 2-minute walk, Bhandup Station is 9 minutes, and Mulund Station is 12 minutes. Sonapur Metro Station is 7 minutes away and Bhandup Metro Station is 9 minutes under the upcoming Metro Line 4.
Show MoreG+39 Storey in 9.3 Acres
G+39 Storey in 9.3 Acres
Last updated : 06-May-2026
★★★★★
Instant Call Back
Ready Possession
Gurukrupa Gangav
Ghatkopar, Central Mumbai
TOP AMENITIES
- Kids Play Area
- Yoga Zone
- Gym
- Mini-Theater
- Lift
- Gas Pipeline
- Power Back Up
- Water Harvest
- Parking
- Security System
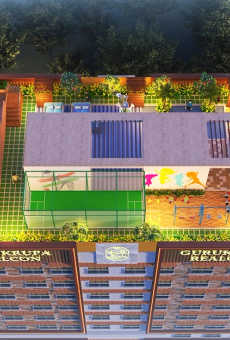
Gurukrupa Gangav in Ghatkopar East, Central Mumbai is offering 1, 2 & 3 bhk flats that are the best of both worlds; like age-old practices with new-age comforts, determined families with international societies, and traditional festivals with high-life venues. With this, you will savor a wide range of lifestyle amenities in Gurukrupa Gangav like such as Children's Play Area, High-speed Elevators, Senior Citizen Corner, Ample Car Parks, Meditation Zone, Zen-Yoga, Pergola Sit-outs, Open Theatre, Mini Theatre, Hi-Tech Gymnasium, etc. Also, the locality of Ghatkopar East is connected across the city via the Eastern Express Highway, Ghatkopar-Andheri Link Road, and MG Road, the area is well served by the state-owned BEST buses. The Versova-Andheri-Ghatkopar Metro makes travel even more convenient for the daily commuters of this region.
Show More0.19 Acres
0.19 Acres
Last updated : 14-May-2026
Video
★★★★★
Instant Call Back
Under Construction
Godrej Nurture
Bhandup, Central Mumbai
TOP AMENITIES
- Club house
- Jogging Track
- Sports Courts
- Kids Play Area
- Swimming Pool
- Gym
- Party Lawn
- Pet Park
- Amphitheater
- Open Gym
- Reflexology
- Lift
- Power Back Up
- Water Harvest
- Parking
- Security System
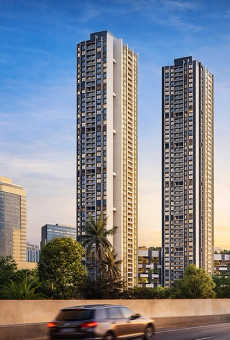
Godrej Nurture is situated in the prime residential corridor of LBS Marg, Bhandup West. It is situated just 1 minute from the upcoming GMLR Metro Station, ensuring effortless connectivity.
Show MoreG + 7P + 40 Storey in 6.5 Acres
G + 7P + 40 Storey in 6.5 Acres
Last updated : 21-May-2026
★★★★★
Instant Call Back
Under Construction
MICL Aaradhya One Park
Ghatkopar, Central Mumbai
TOP AMENITIES
- Banquet Hall
- Cafeteria
- Club house
- Conference Room
- Jogging Track
- Sports Courts
- Kids Play Area
- Swimming Pool
- Yoga Zone
- Fitness Corner
- Gym
- Mini-Theater
- Reflexology
- Lift
- Gas Pipeline
- Power Back Up
- Parking
- Security System
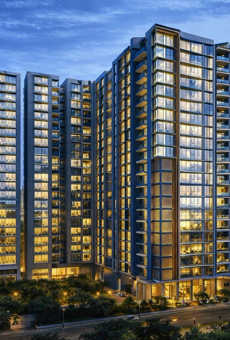
Nestled in the neighbourhood of Ghatkopar, Aaradhya One Park offers a serene residential project that meets luxury living experience and sophistication.The project is located at one of the major roads in Ghatkopar, near the Barrister Nath Pai Road. This locality offers quick connectivity to Central suburbs of the city via Eastern Express Highway, Santacruz-Chembur Link Road, and LBS Marg, which all are reachable in 10-12 minutes of commute. Daily commuters can travel throughout the city via railways. Important stations like Ghatkopar Railway Station and Ghatkopar Metro Station are just 5-6 minutes away and the upcoming Pant Nagar Metro Station (Line 4) which will connect Thane to Wadala would be just 5 minutes from the project. The project s vicinity also include some of the trusted medical facilities like Parakh Hospital, Pancholi Hospital, Zynova Shalby Hospital, Aashirwad Heart Hospital, and Excel ENT Hospital, all reachable in under 15 minutes. Students can commute to the nearby schools such as Garodia International Centre for Learning in 2 minutes, K.J. Somaiya Campus in 8 minutes, Ramniranjan Jhunjhunwala (RJ) College in 8 minutes, and Dominic Savio Vidyalaya in 6-8 minutes. Renowned business parks and IT hubs like Linde House, Bandra-Kurla Complex, Kailas Business Park and Lodha iThink Techno Campus are in proximity to the project site. For leisure and recreational places, families can visit Odeon Mall, Jolly Gymkhana, R-City Mall, Phoenix Marketcity, The Cult, Spice Republic, Ghatkopar Kahu Galli, Herbivore and many more with their family and friends. Thus this locality is a perfect fit for families looking for a luxury lifestyle and convenient location.
Show More11 Towers of 3 B + G + 18 Storey in 3.3 Acres
11 Towers of 3 B + G + 18 Storey in 3.3 Acres
Last updated : 19-May-2026
★★★★★
Instant Call Back